 ...wishful living
Get exclusive pricing & schedule a site visit
Download Brochure
Fill in your details to download the complete brochure
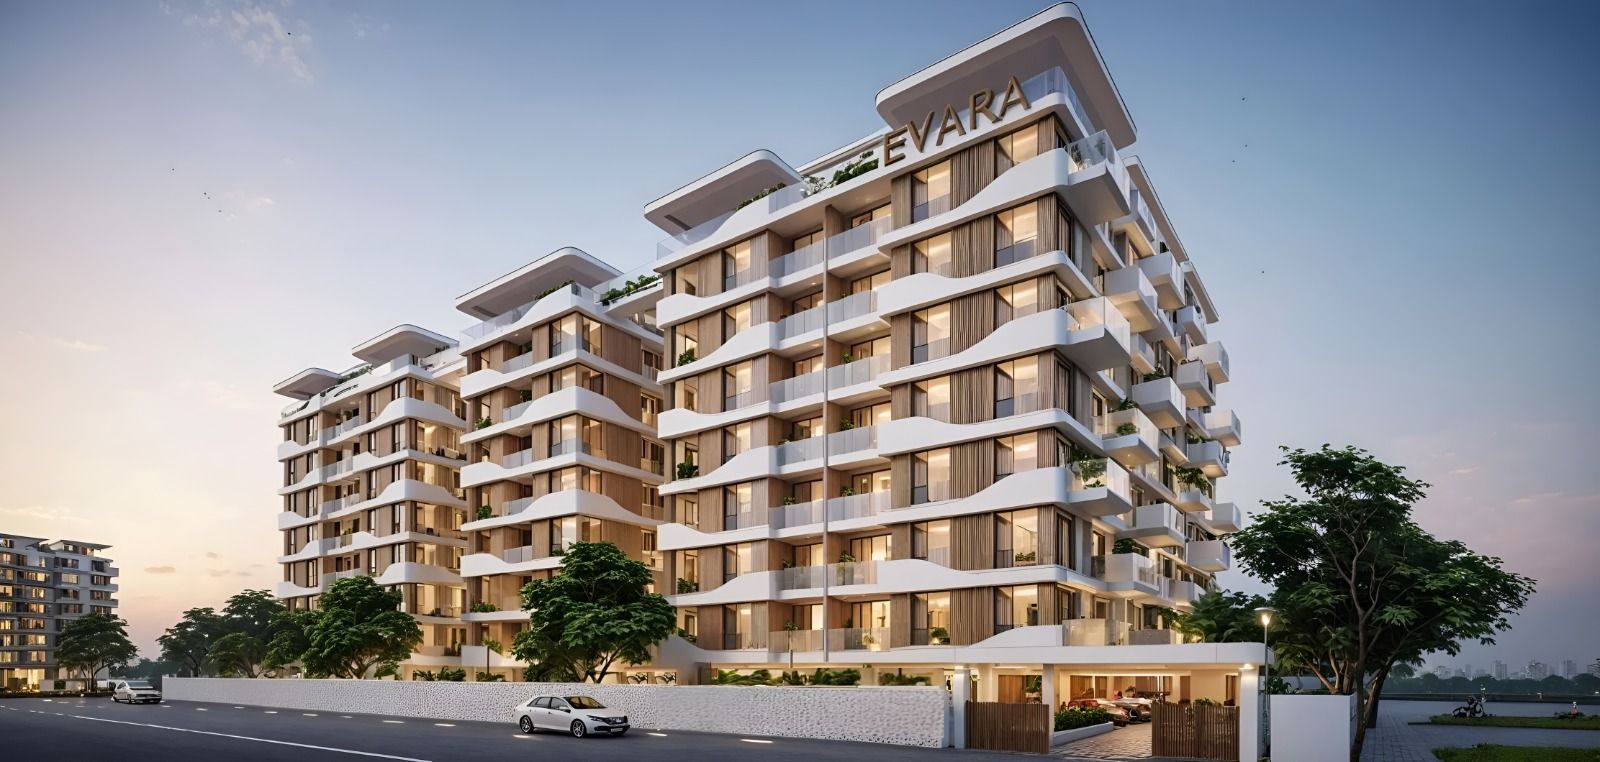
When the city glows, EVARA shines brighter
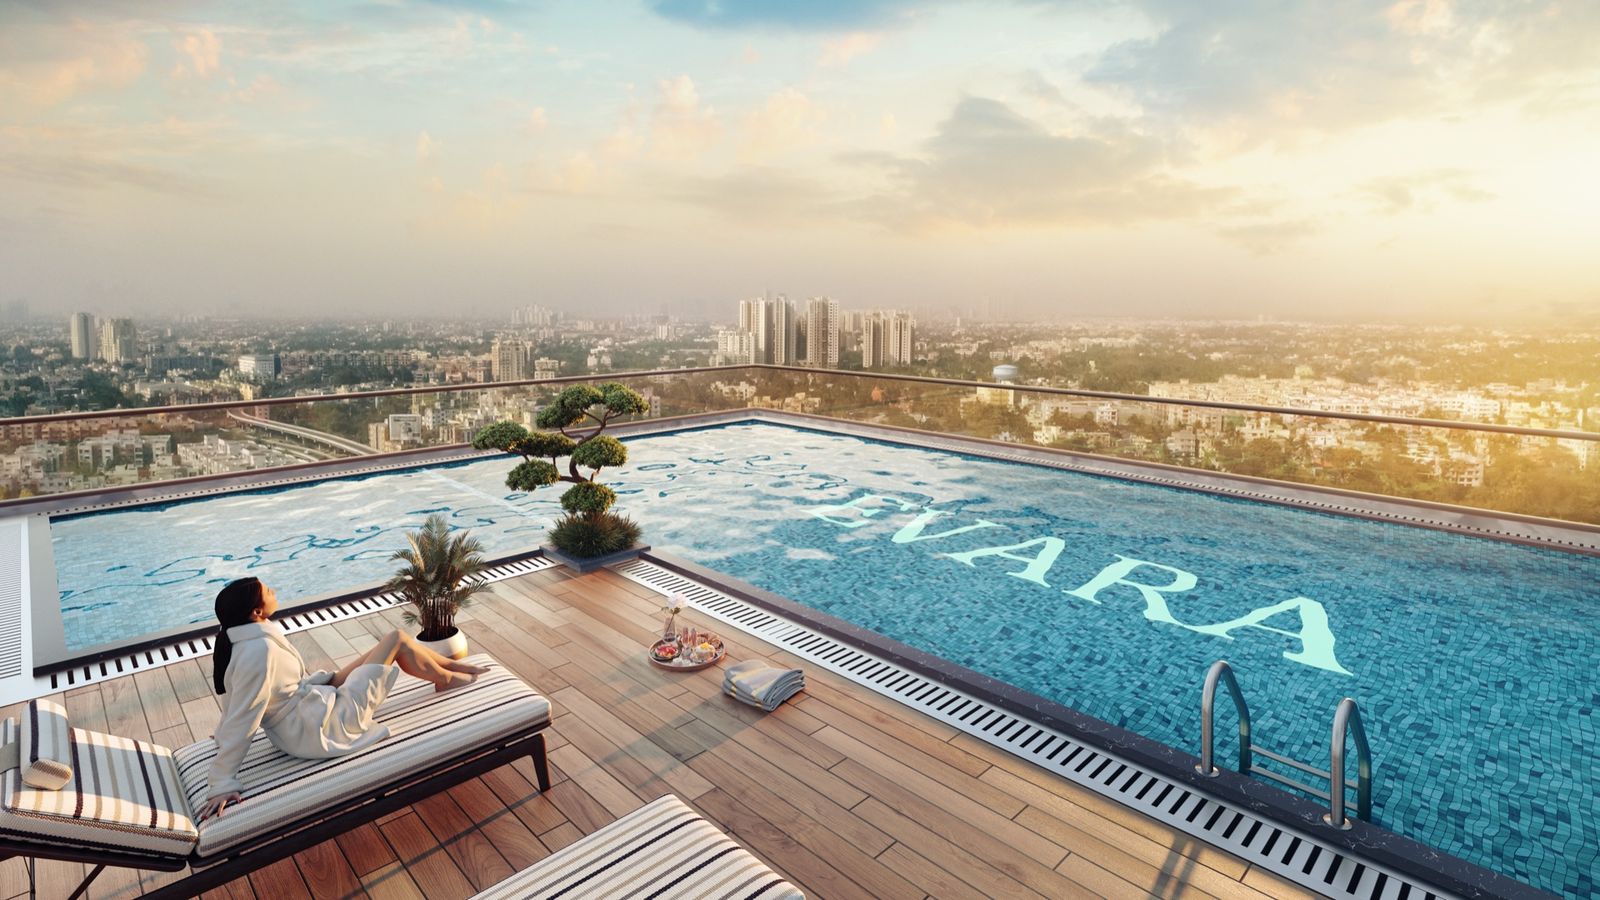
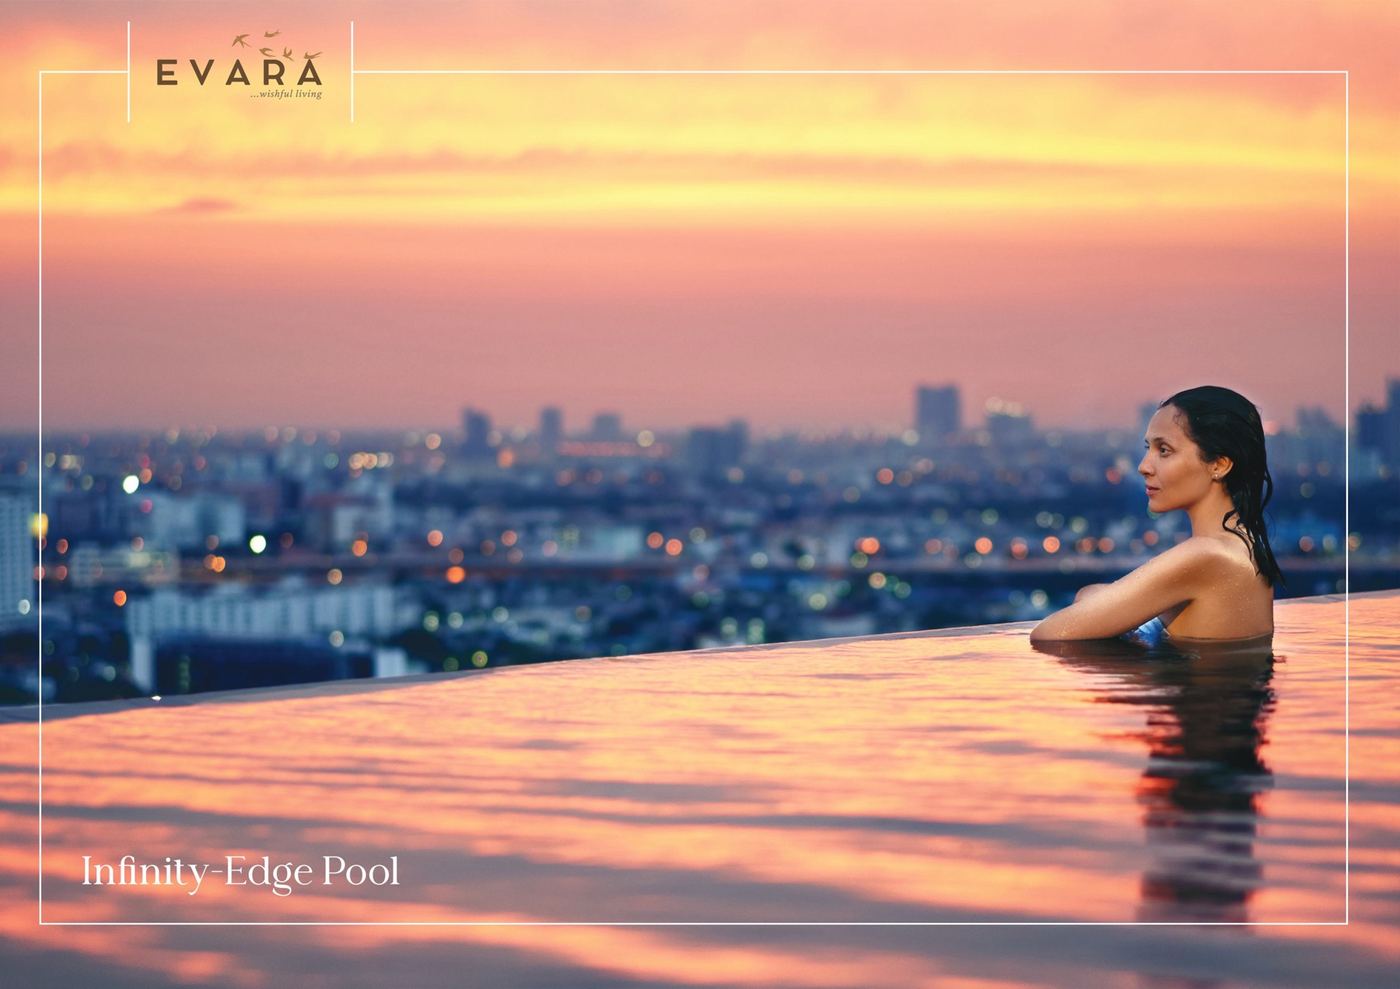
Infinity-edge pool with panoramic city views
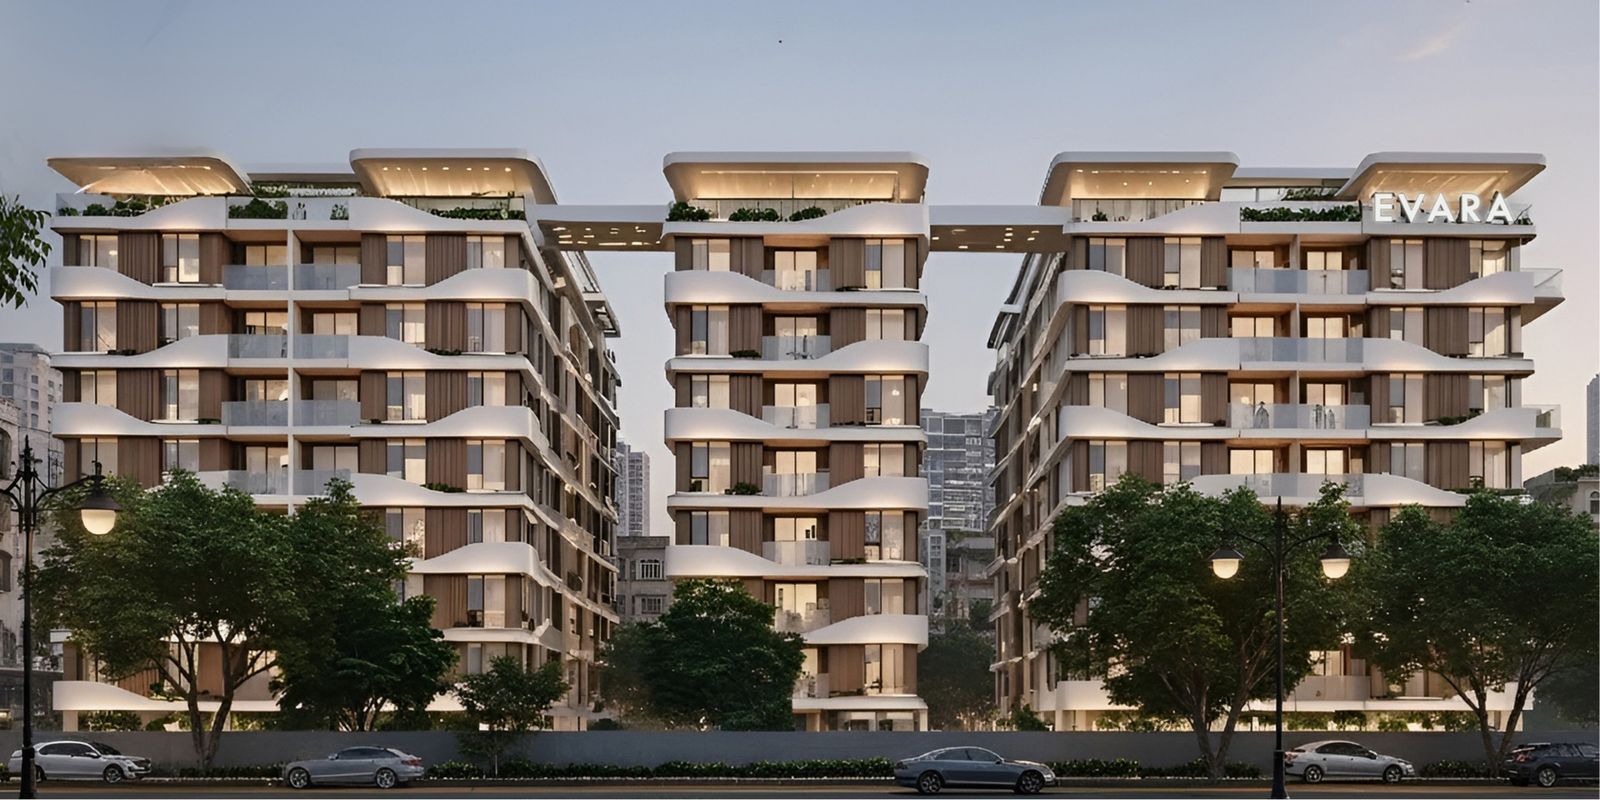
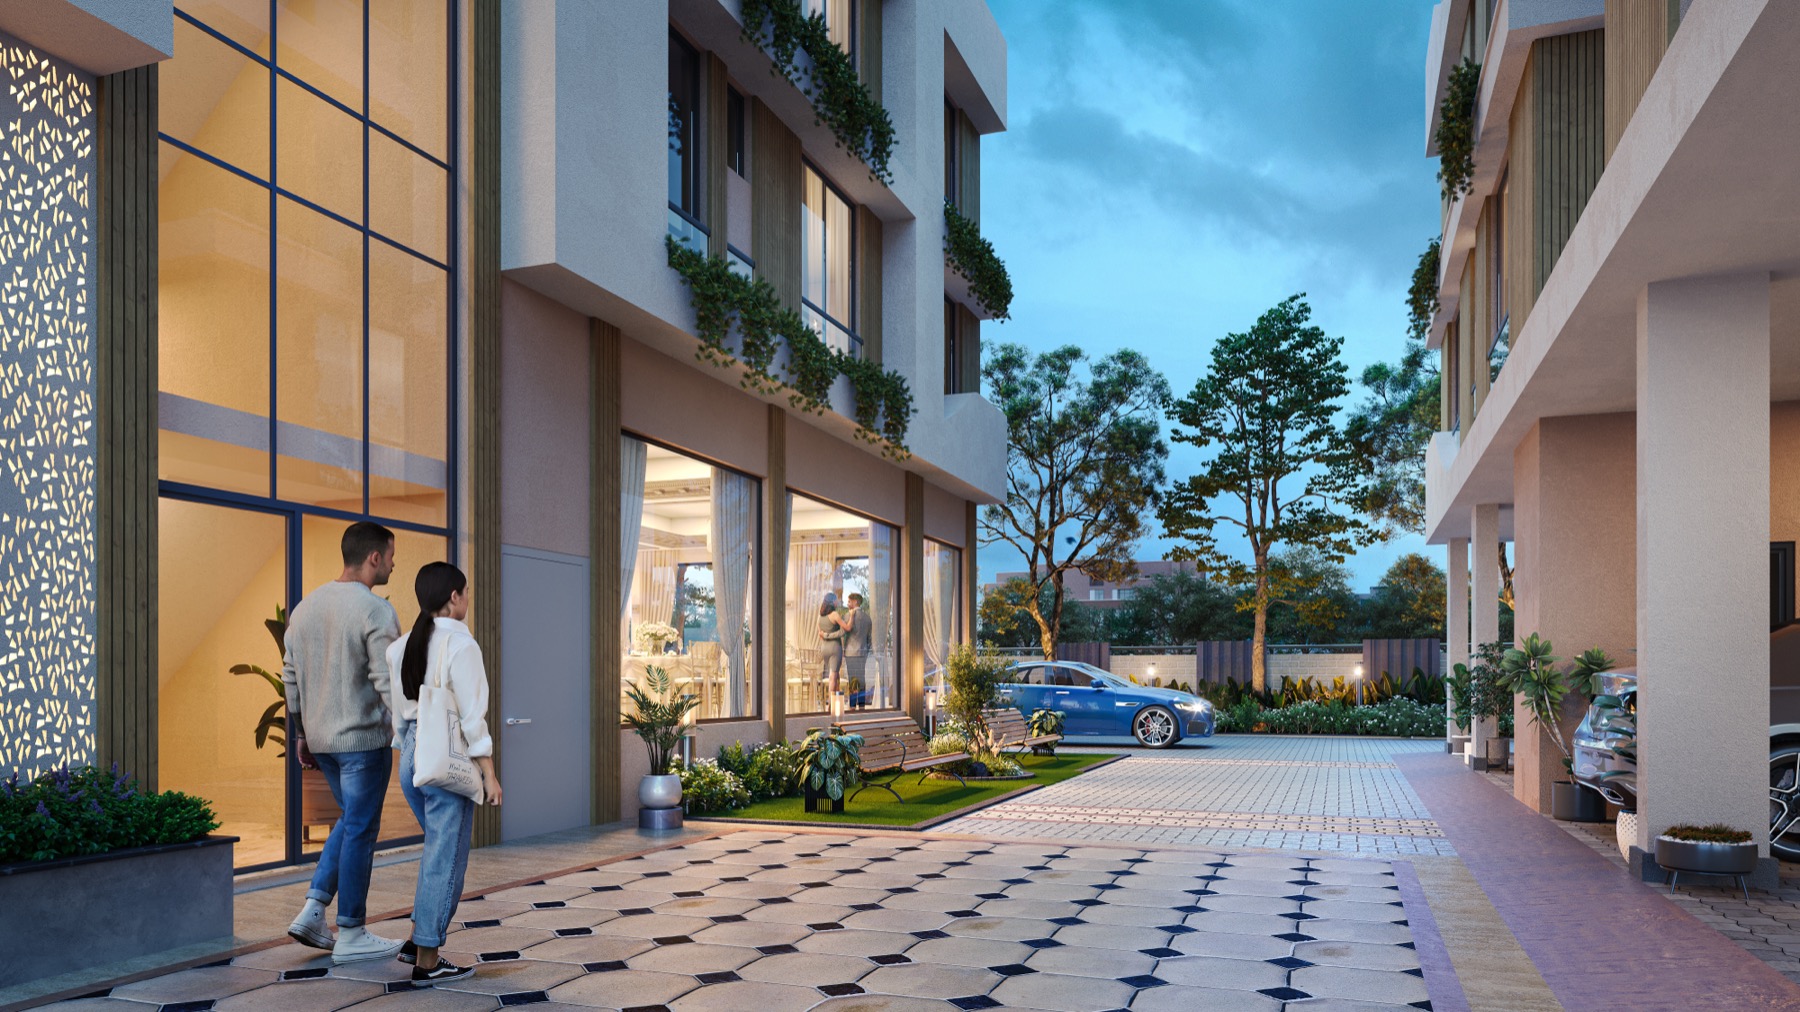
3 elegant towers rising in the heart of Dunlop, Kolkata
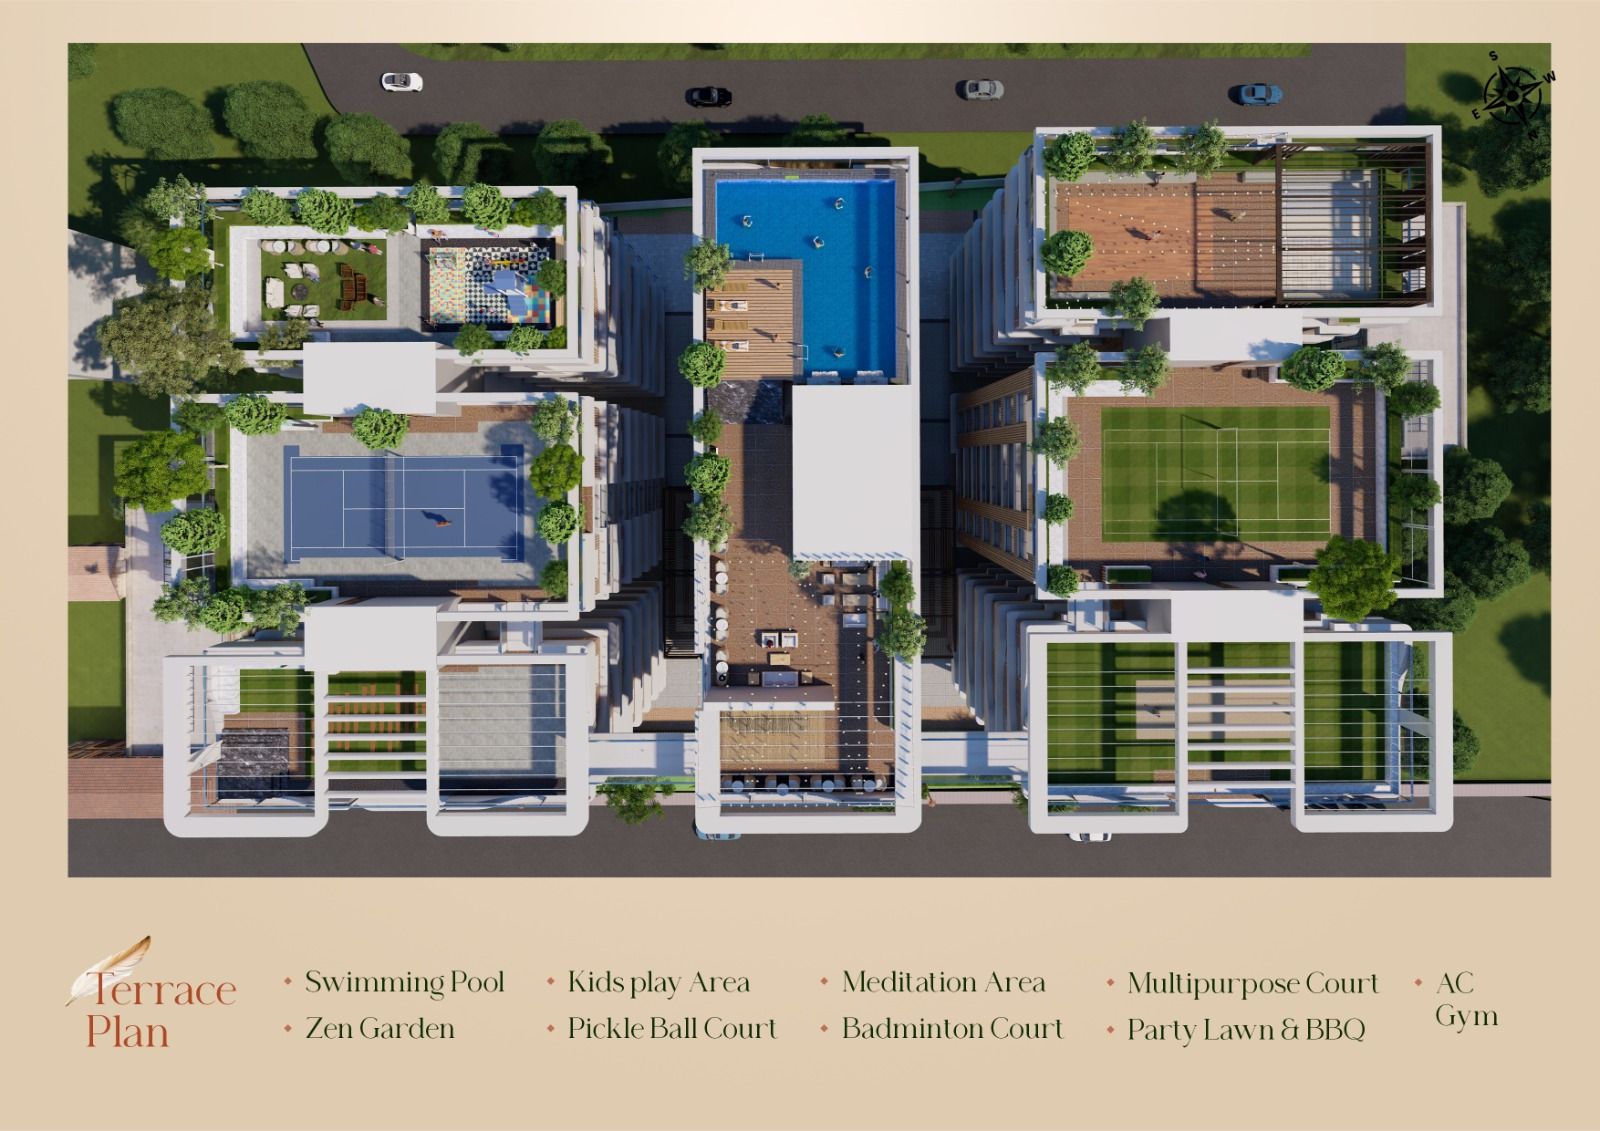
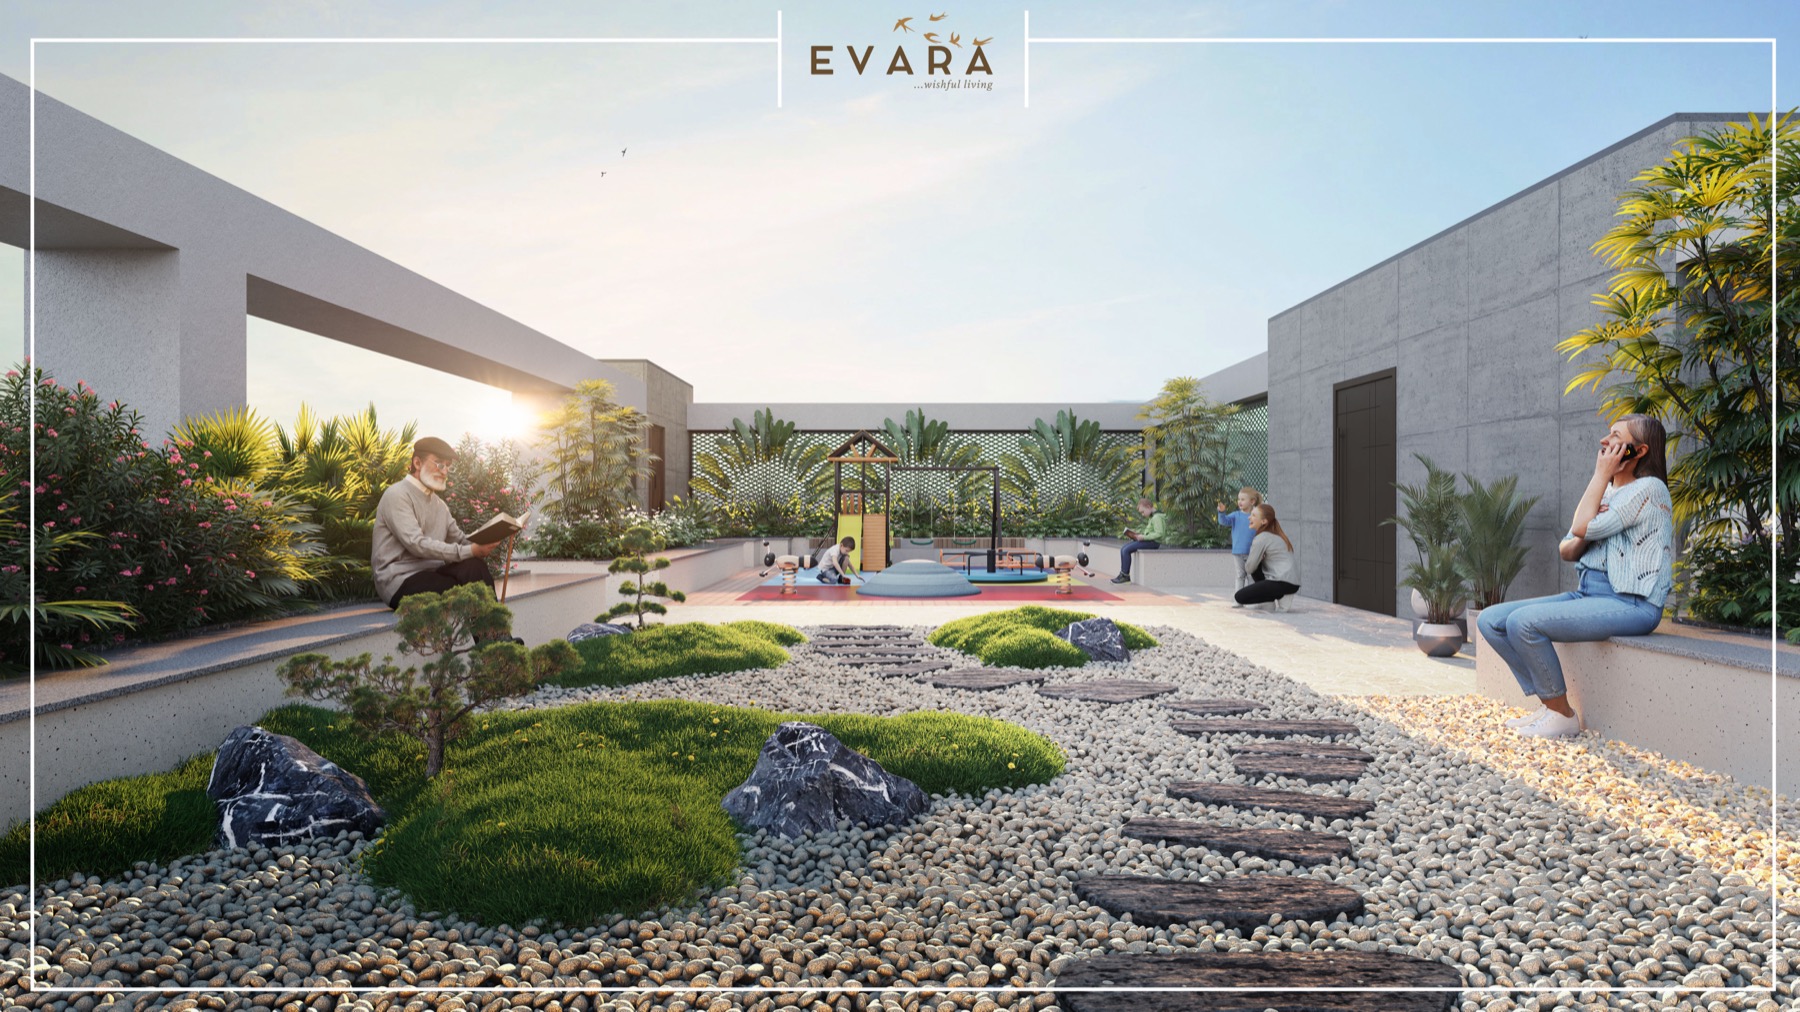
Swimming pool, pickleball court, zen garden & more on the terrace, and many more amenities
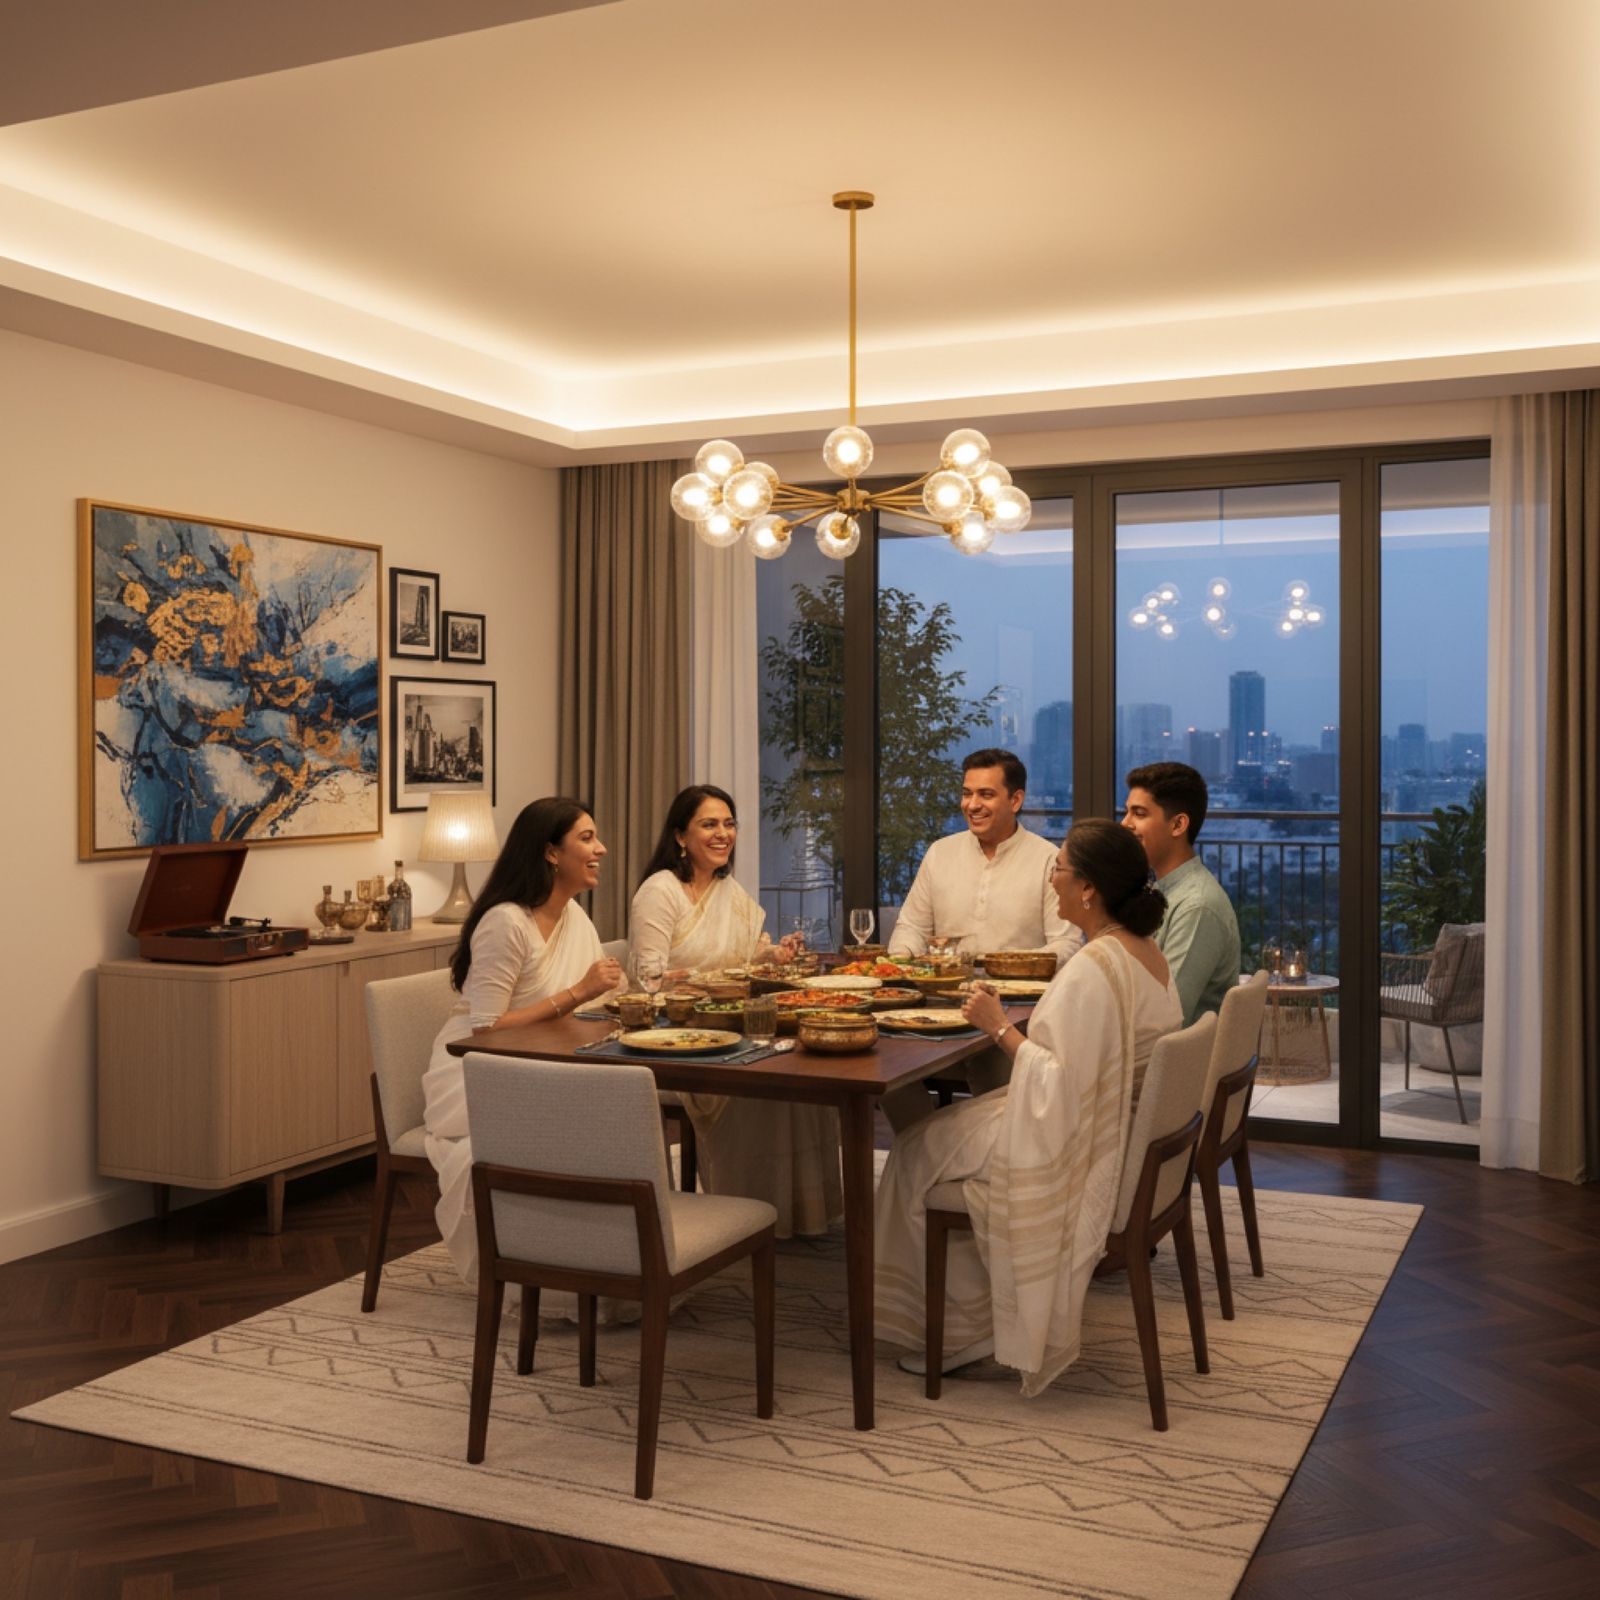
Built for Today, Cherished for Generations
Where Every Detail Speaks Luxury
Premium 2 & 3 BHK apartments with world-class amenities in Dunlop, Baranagar, Kolkata
61 Kattha 5 Chatak (1.3 Acres)
84 No. 3 BHK
33 No. 2 BHK
3 Towers, G + 7
August 2030
Experience luxury in every corner
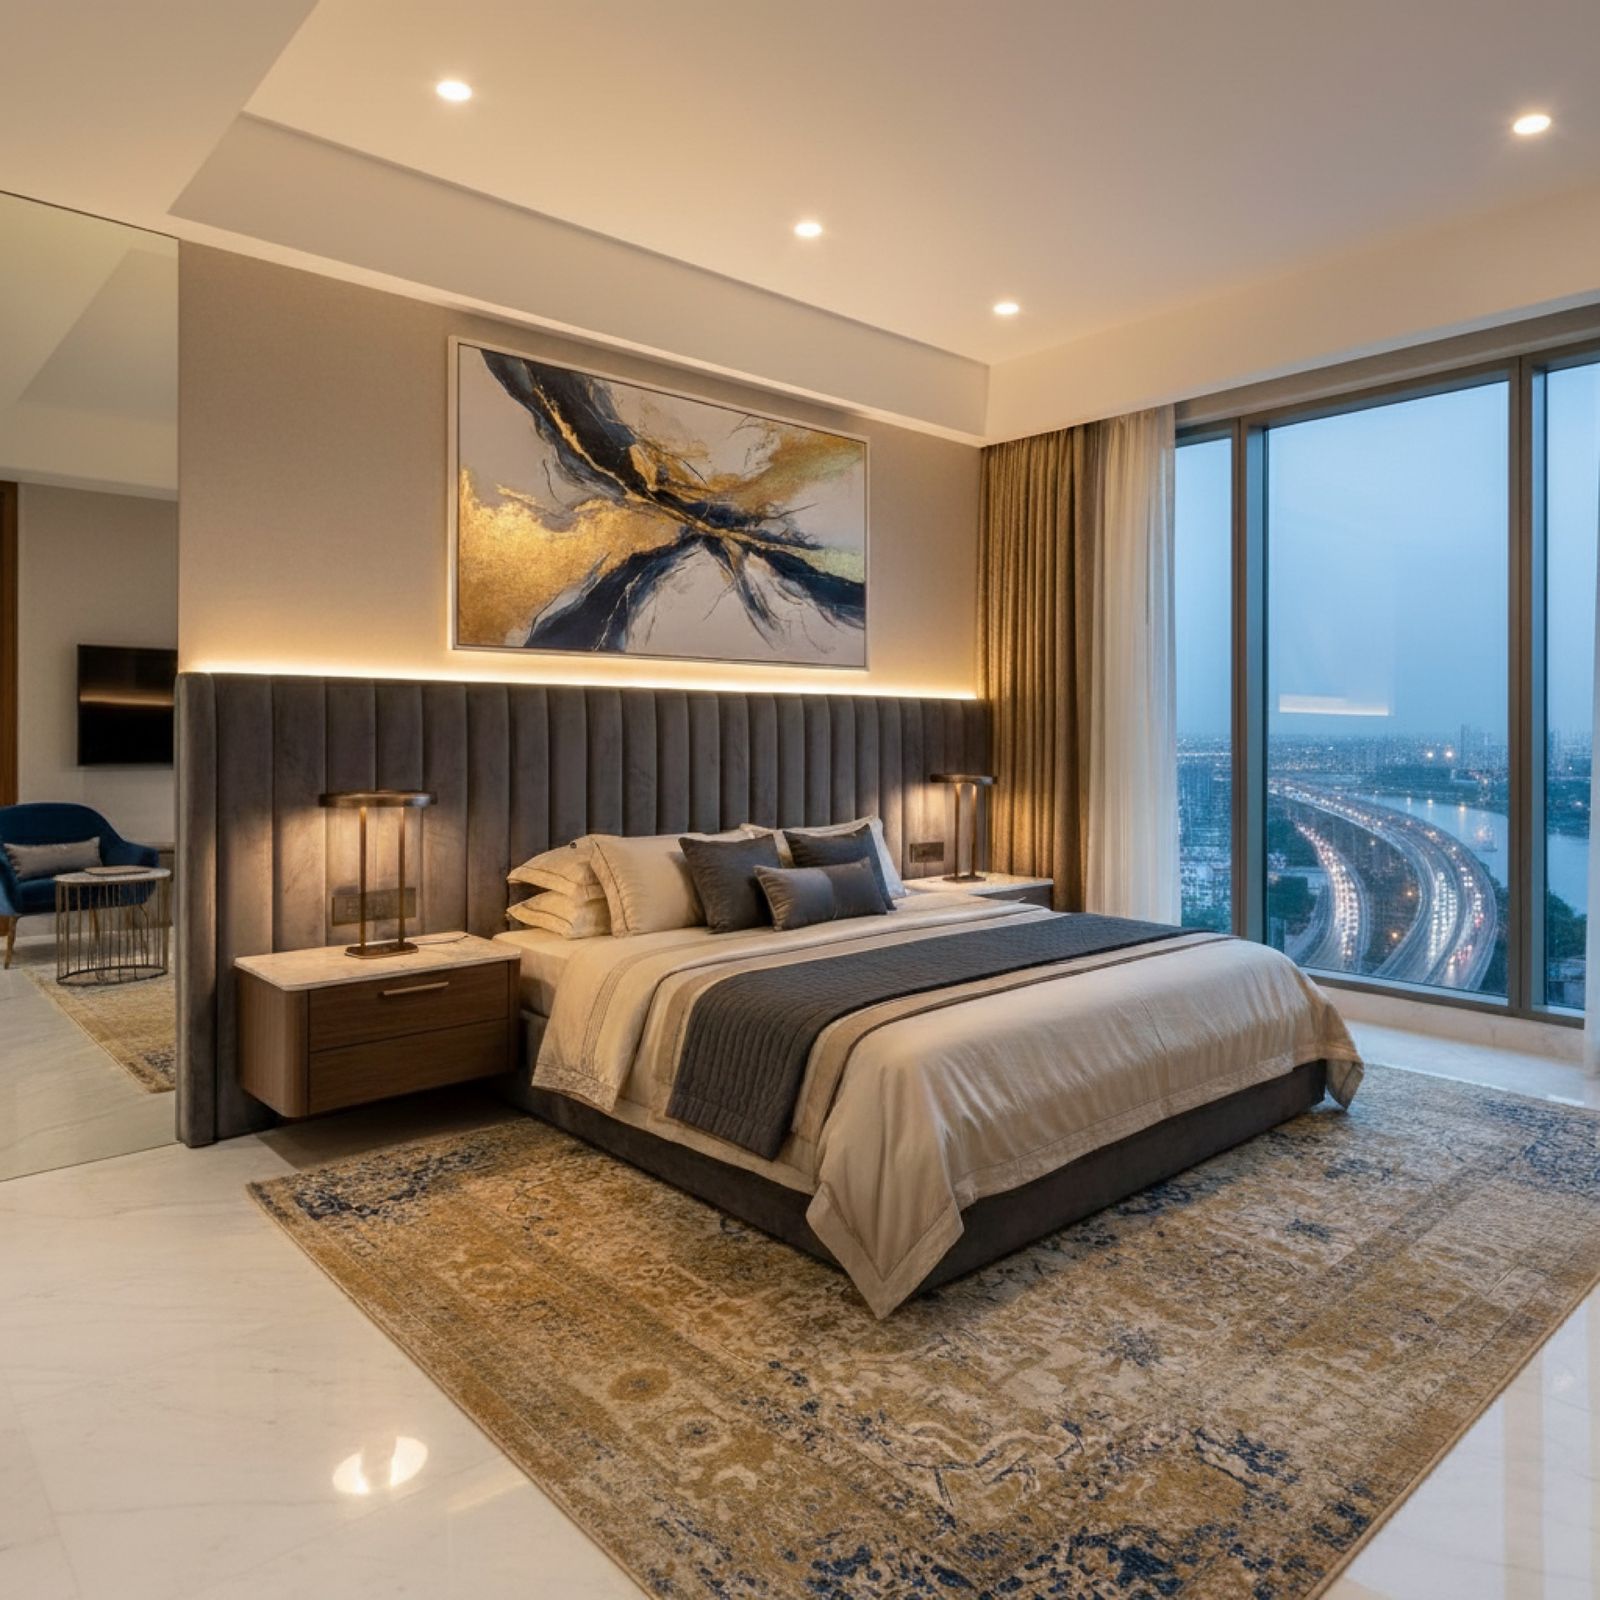
Spacious bedrooms with panoramic city views, elegant lighting, and premium finishes that create a serene retreat for relaxation.
State-of-the-art kitchens featuring marble countertops, premium appliances, and thoughtful design for the modern culinary enthusiast.
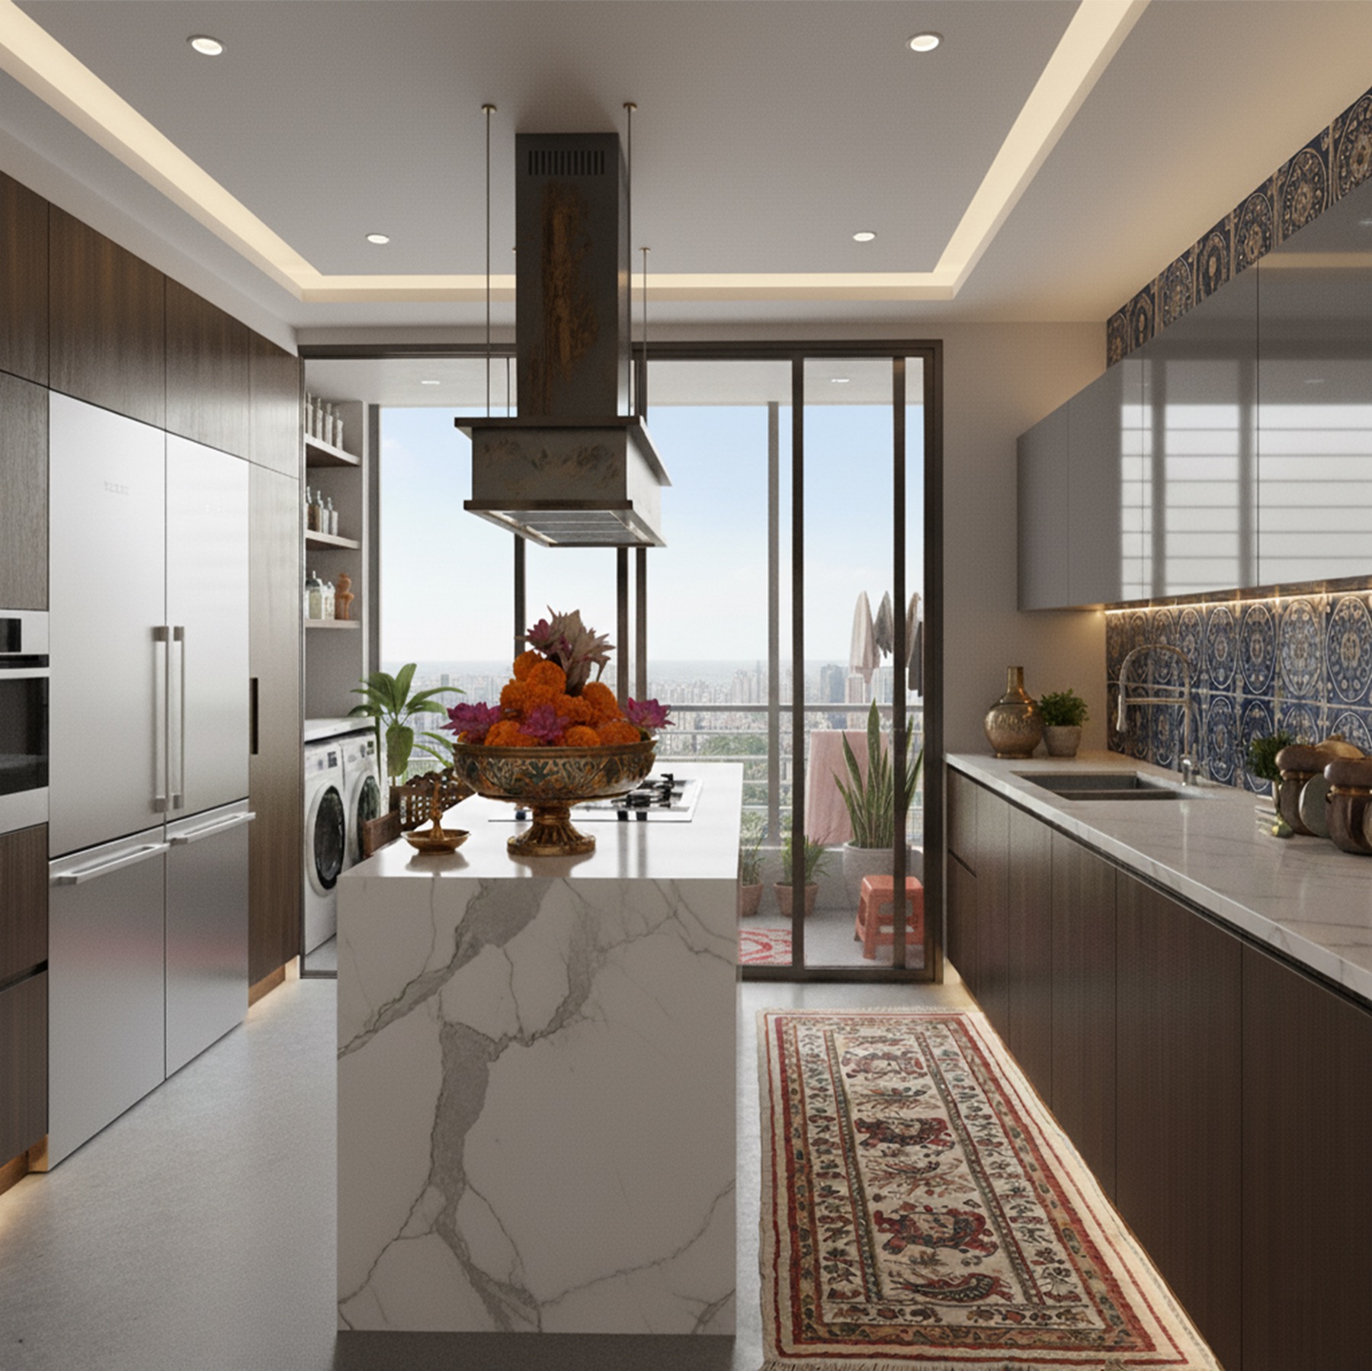
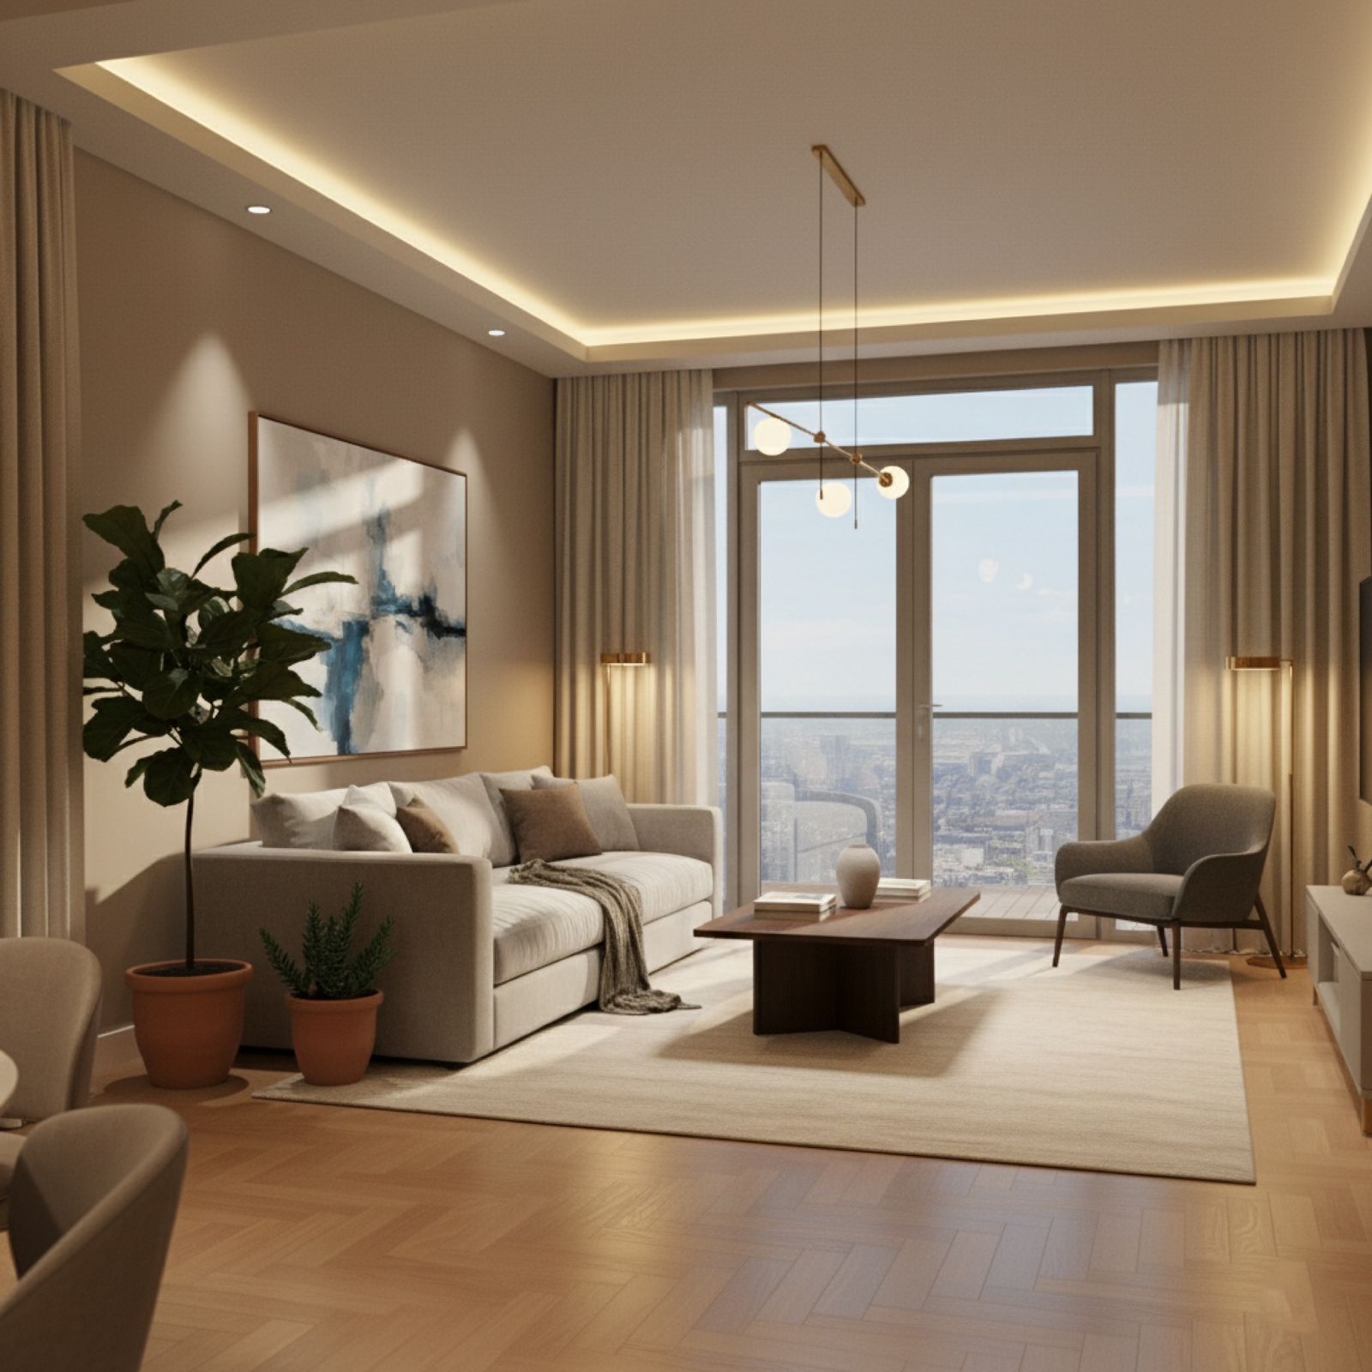
Discover elegant living spaces crafted with modern design, comfort, and sophistication. Experience a lifestyle where luxury meets everyday convenience.
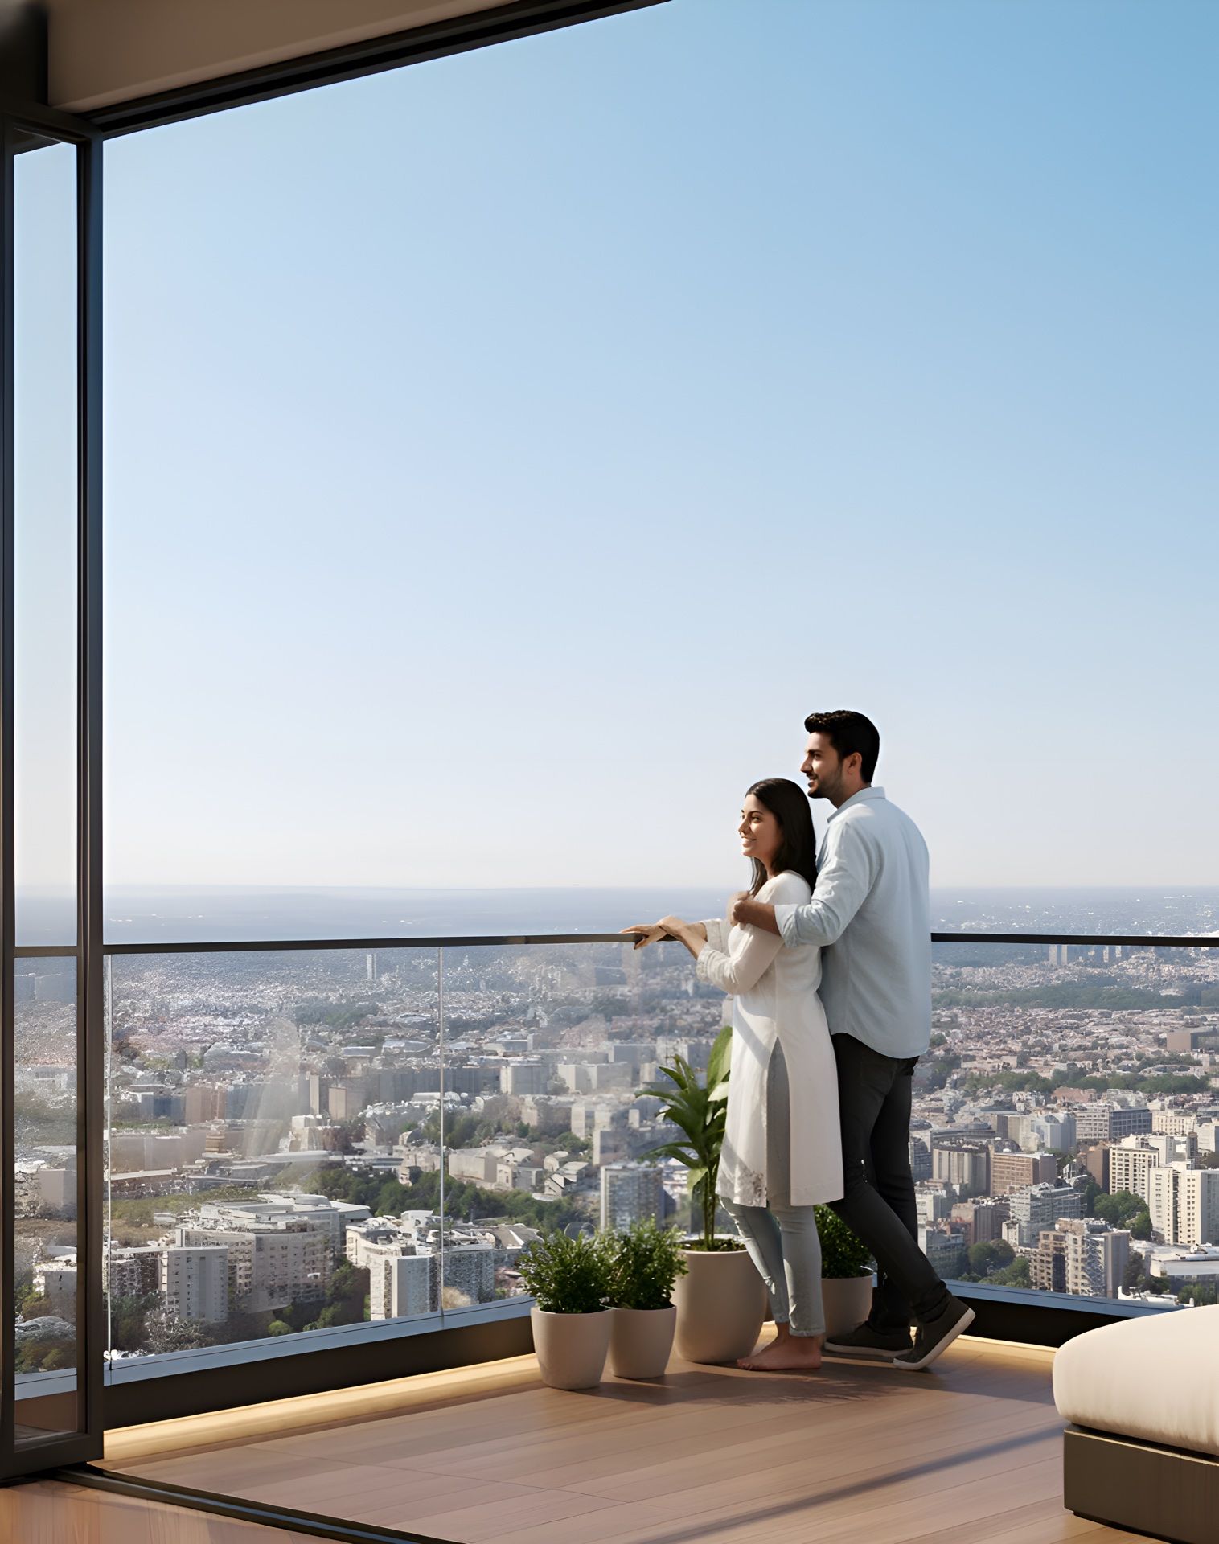
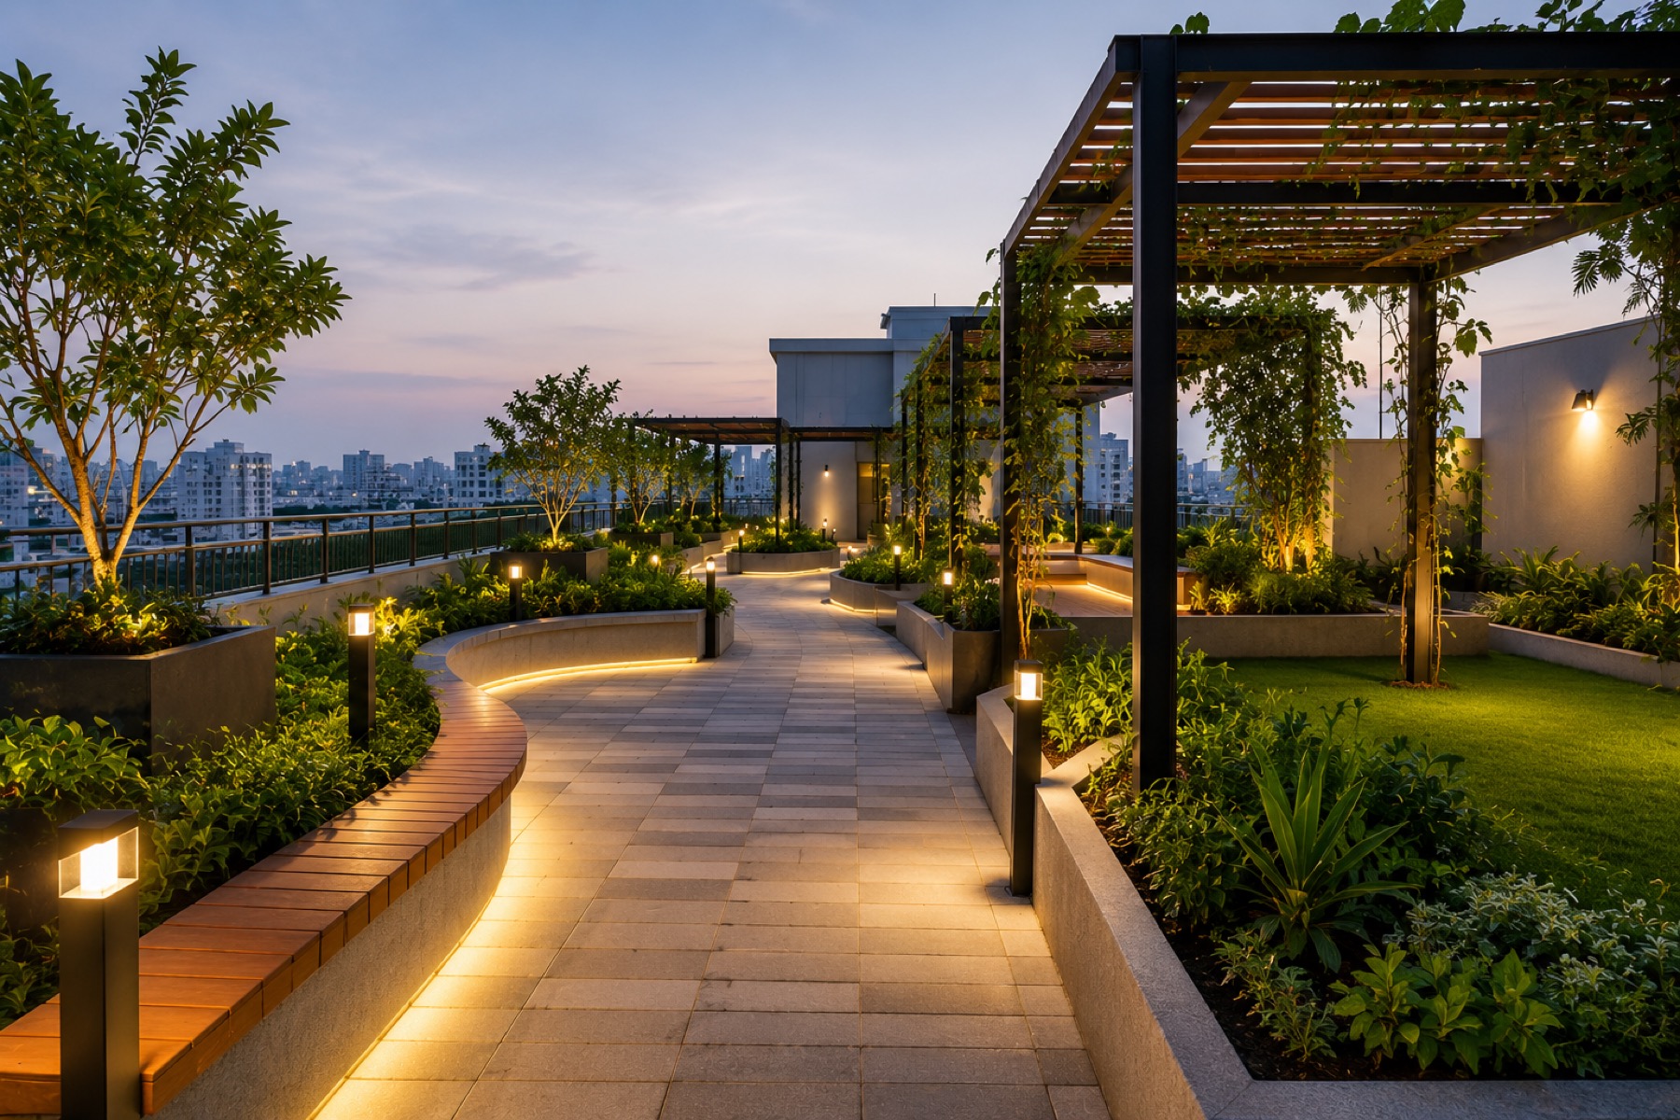
Experience Kolkata’s First Open Terrace and Extended Service Balcony, Surrounded by Lush Greenery with Breathtaking Panoramic City Views.
Choose the home that fits your family
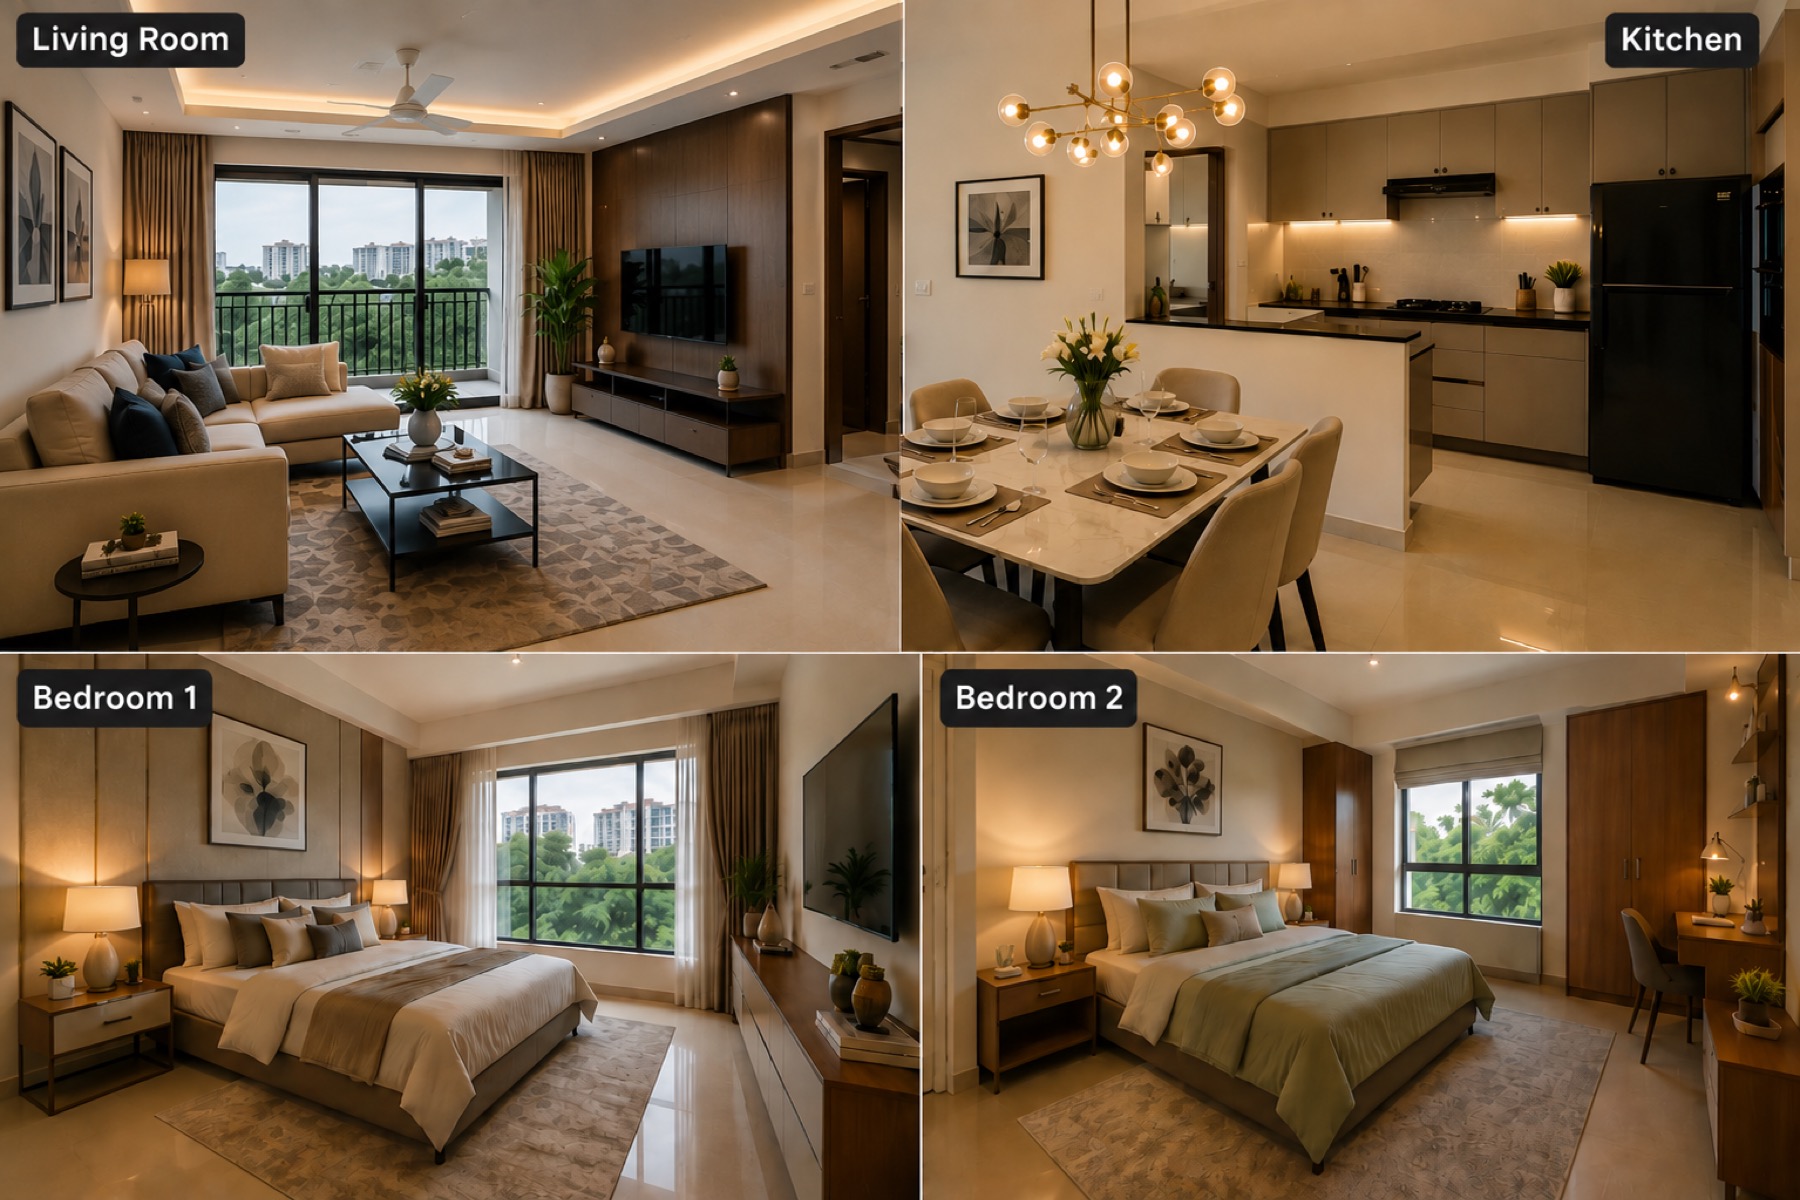
Starting from ₹68 Lacs — Perfect for young families with modern bedrooms and premium kitchen facilities.
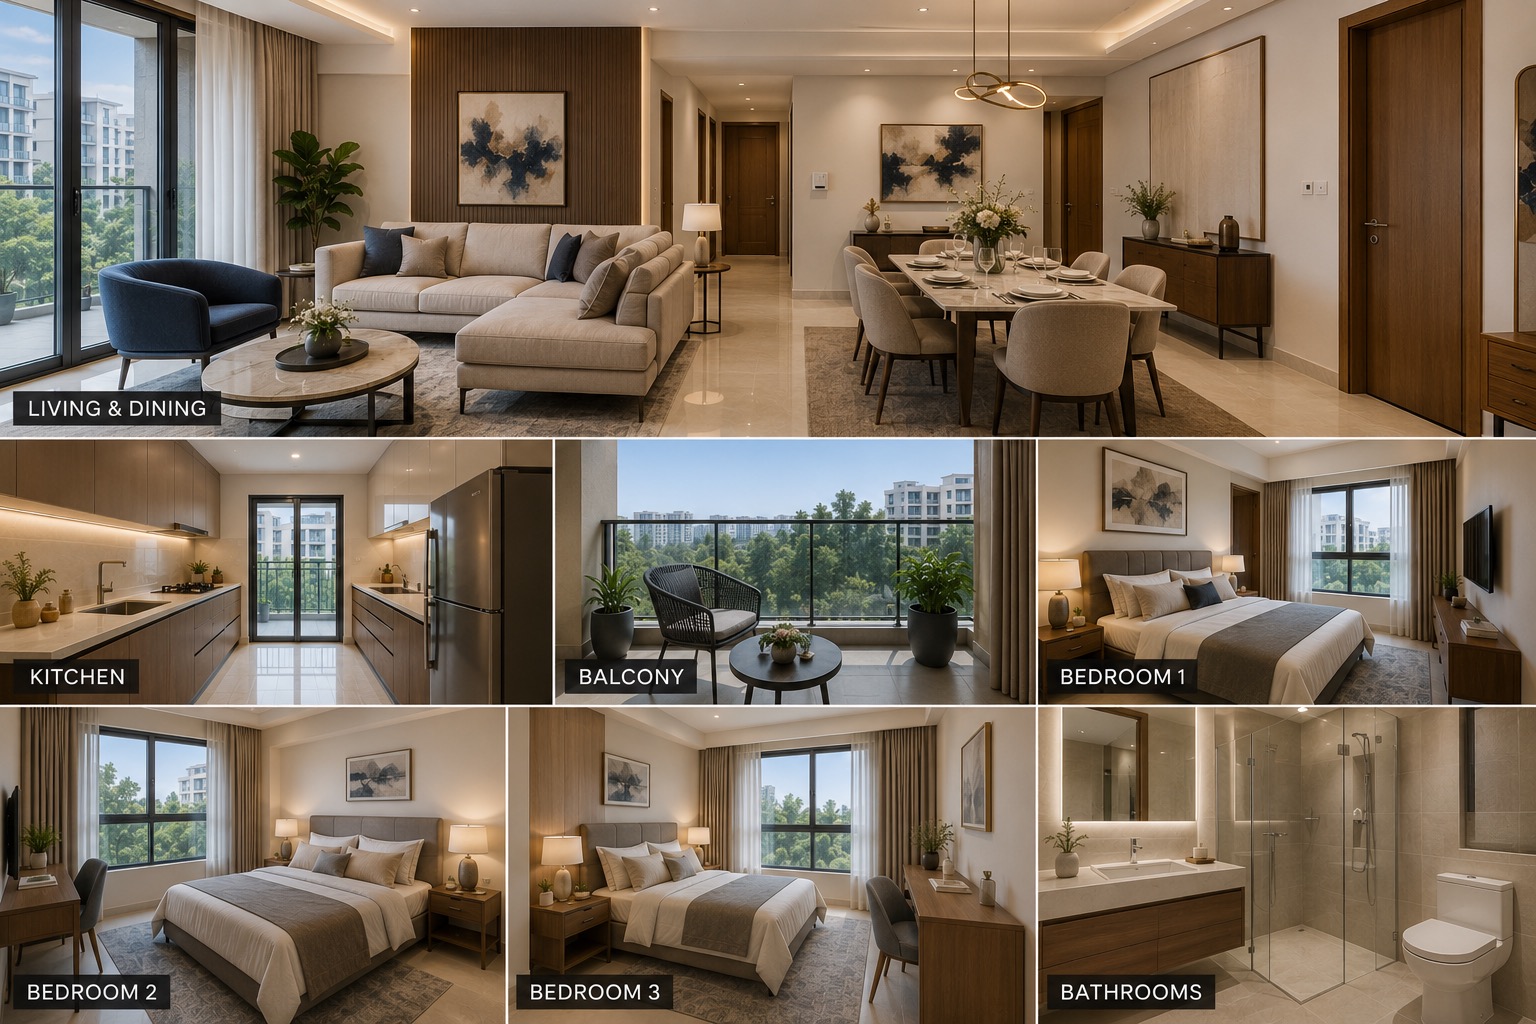
Starting from ₹90 Lacs — Spacious layouts with scenic views, perfect for larger families seeking luxury living.
Stay Connected, Stay Balanced
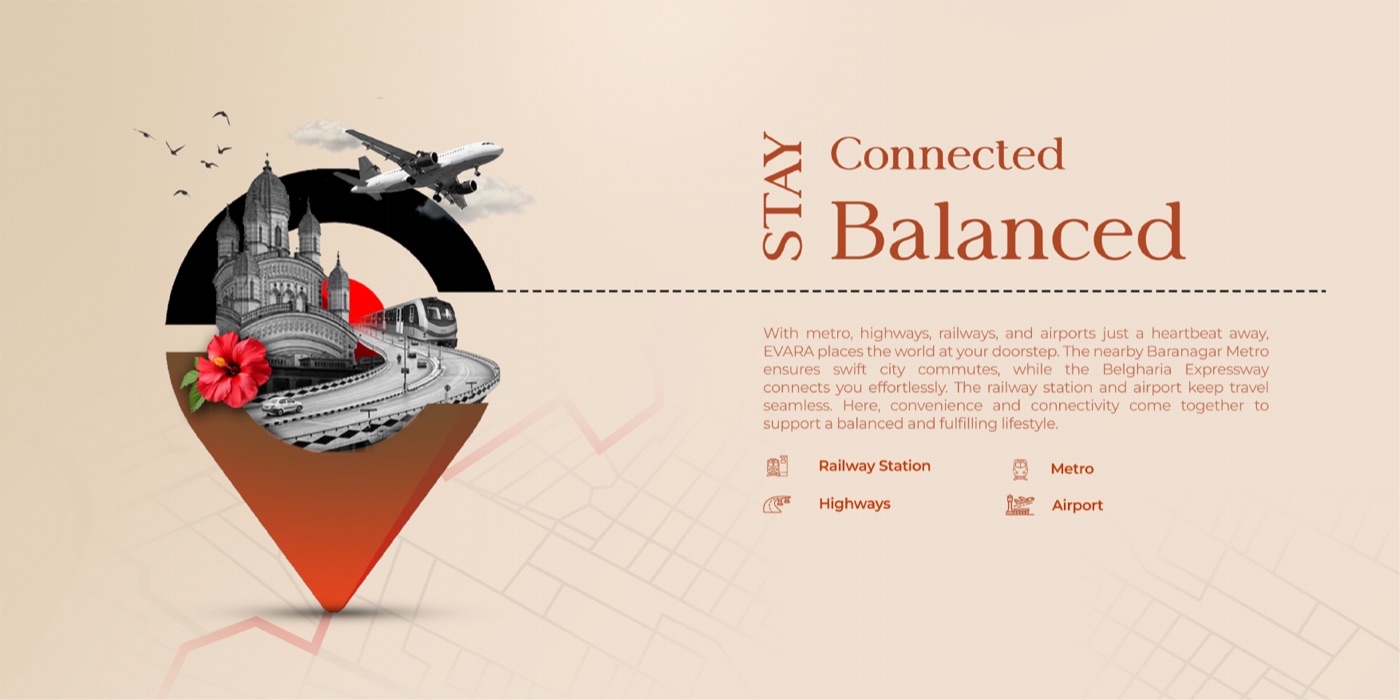
Metro, railways, highways & airport — all within minutes
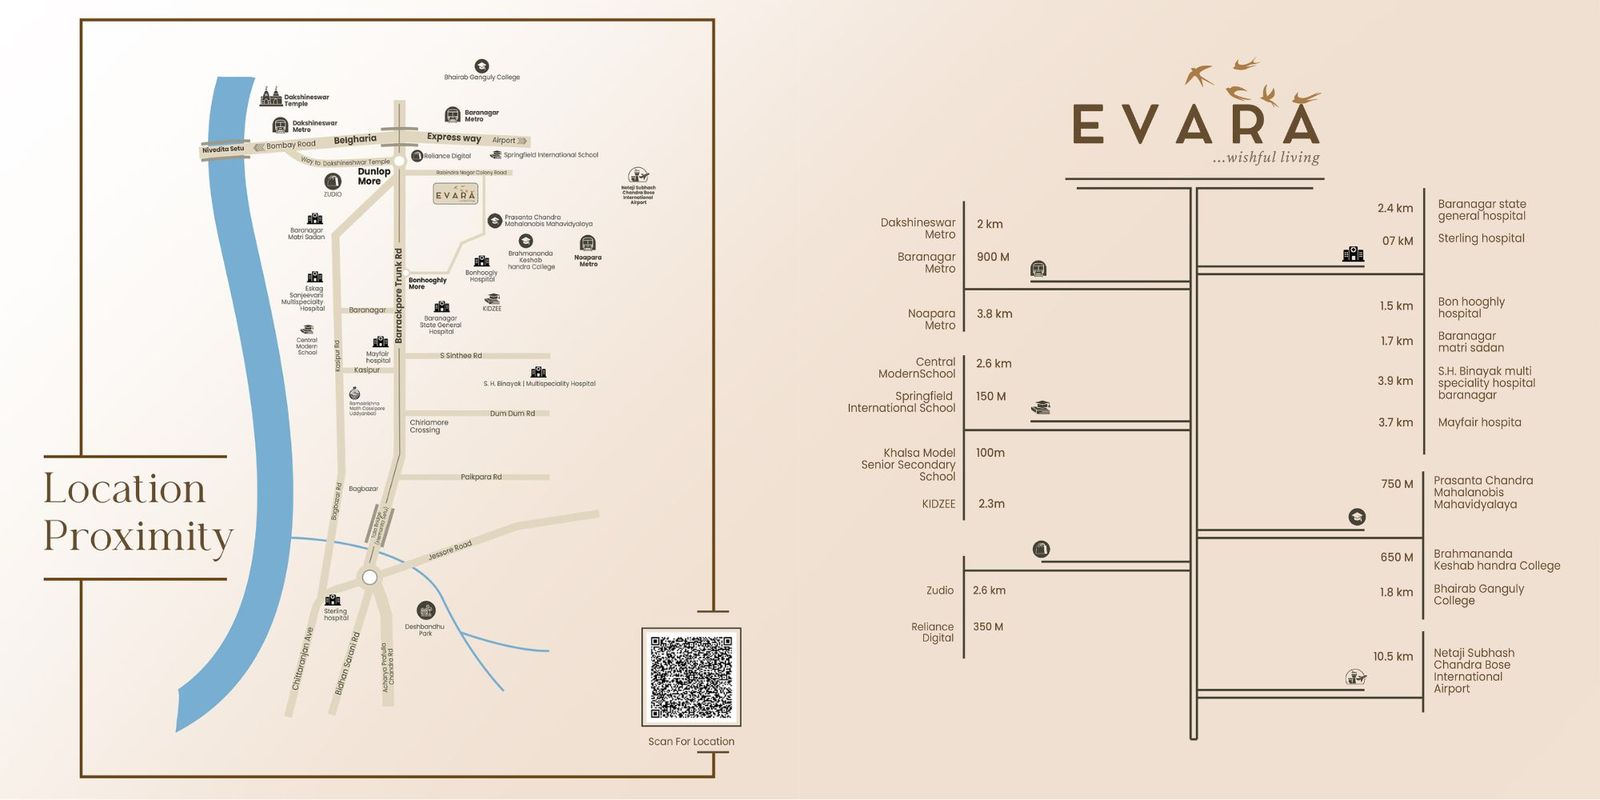
Schools, hospitals, shopping & entertainment nearby
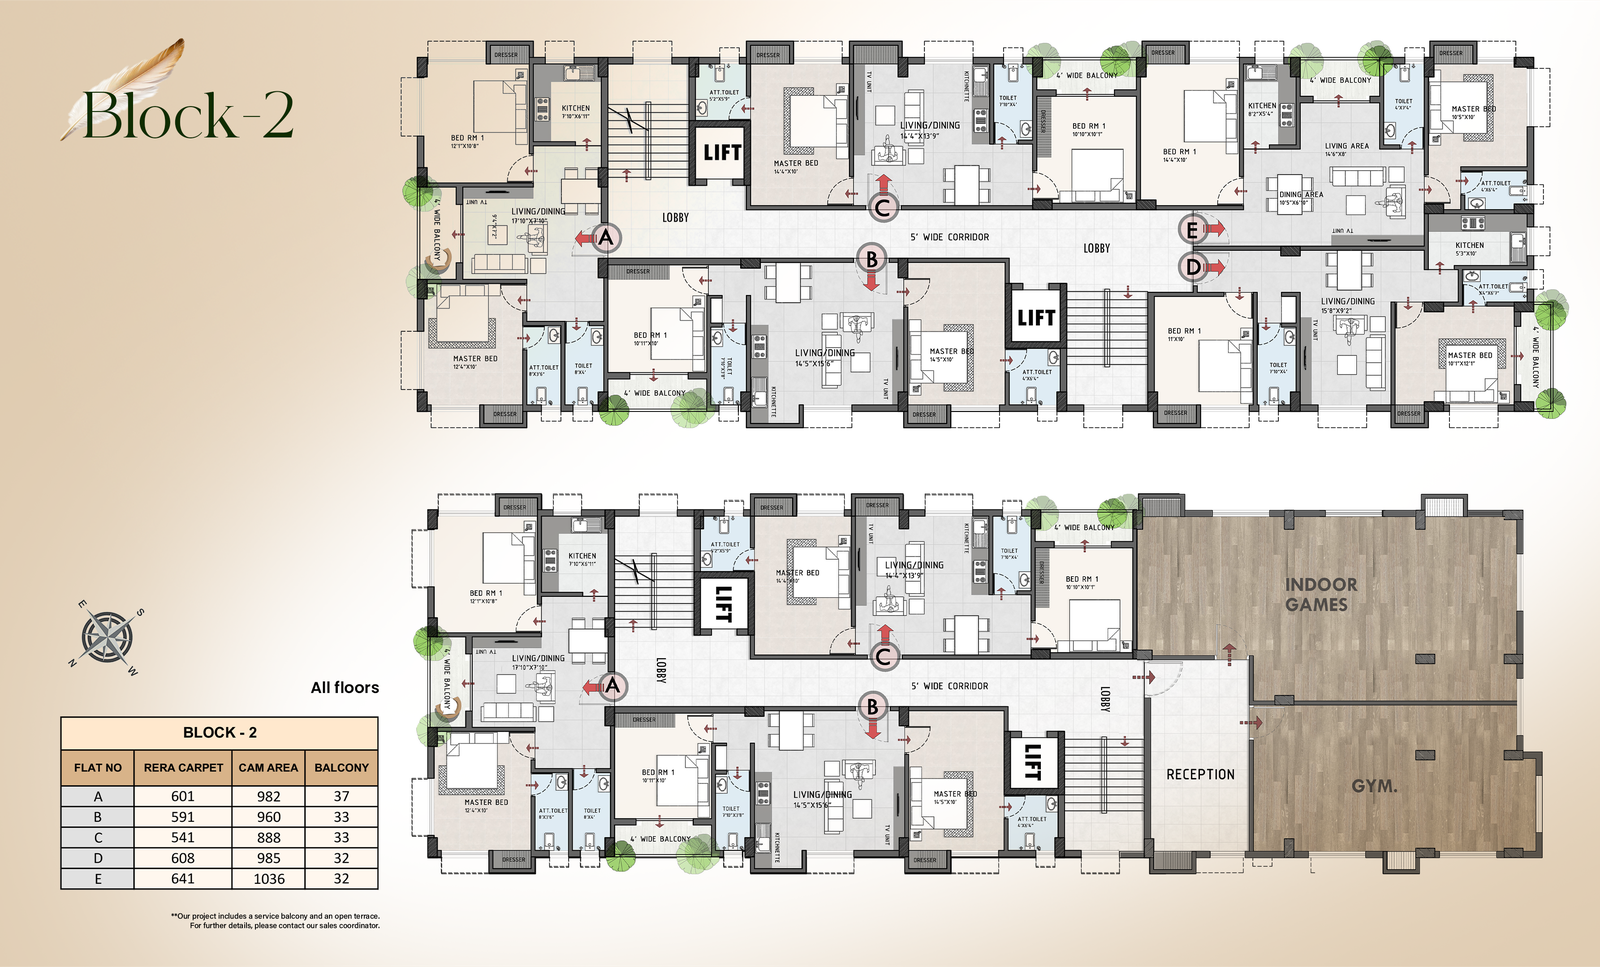
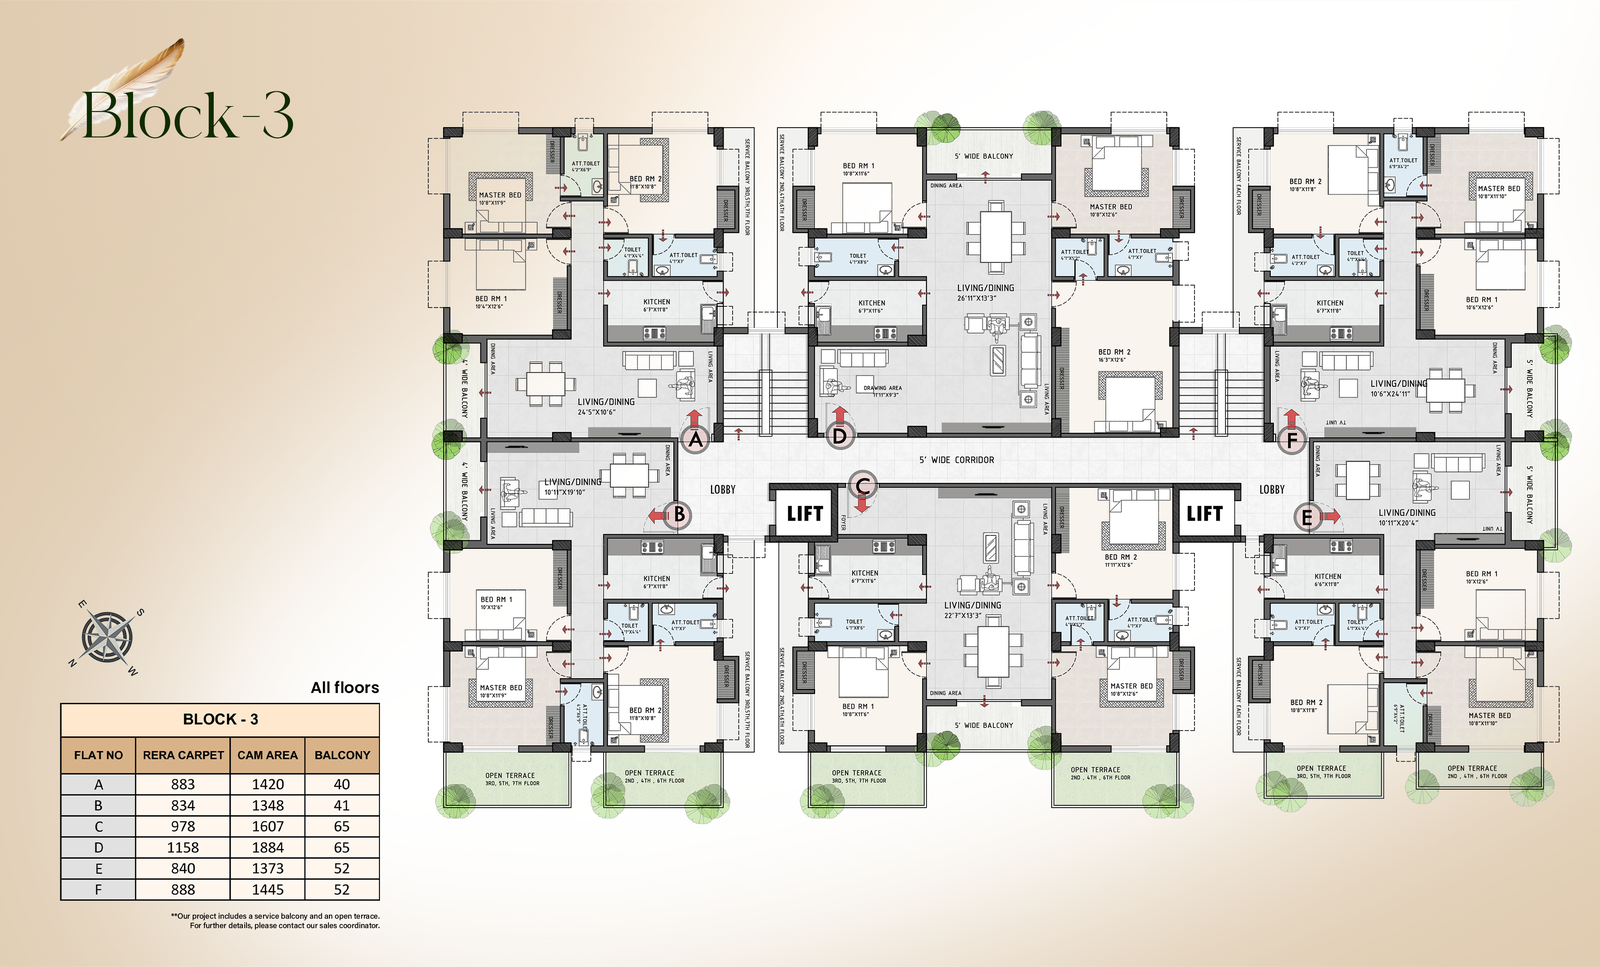
Explore the detailed layouts of EVARA
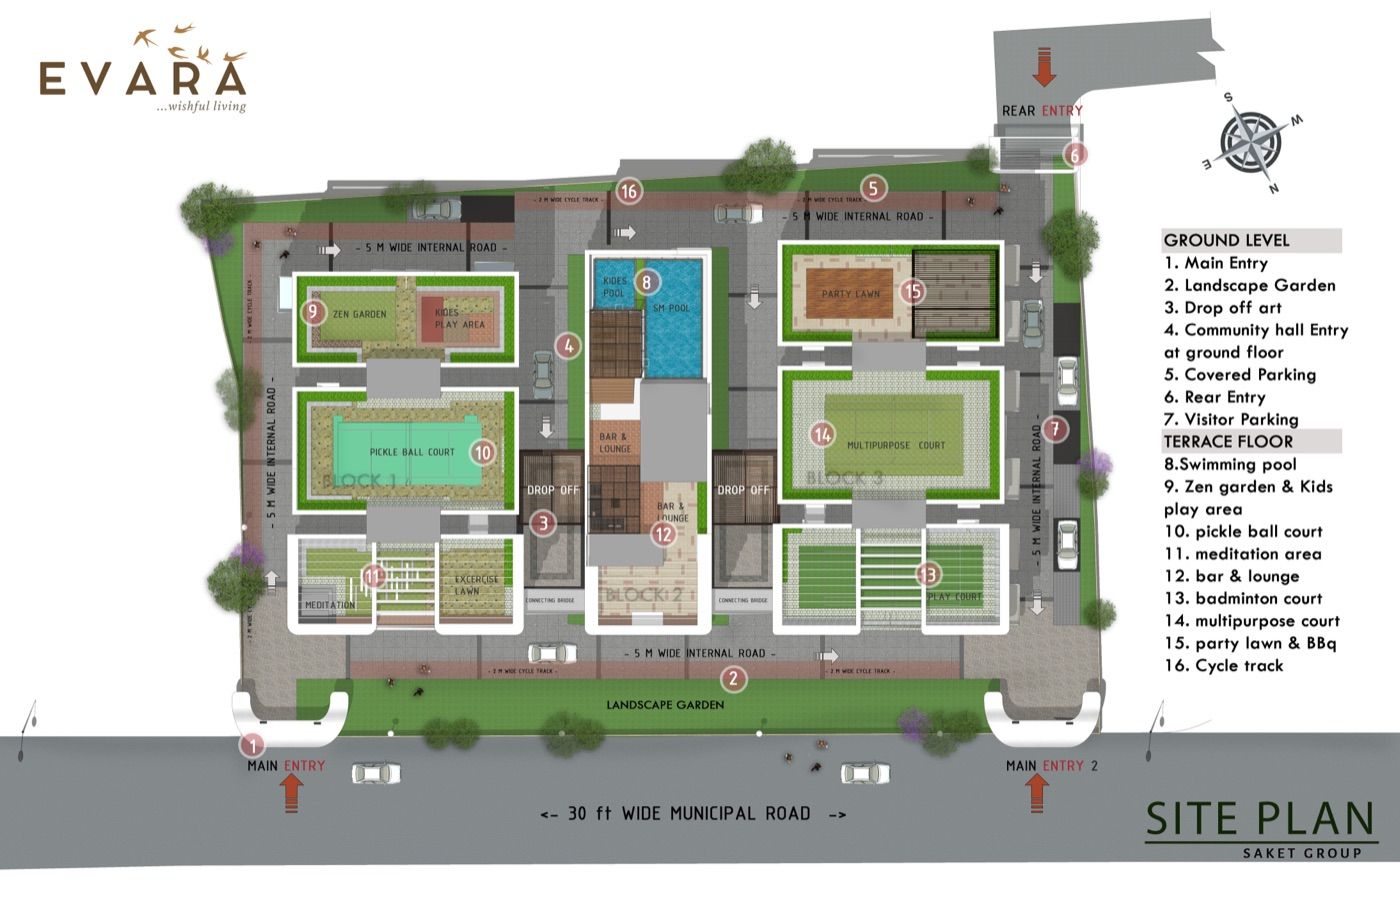
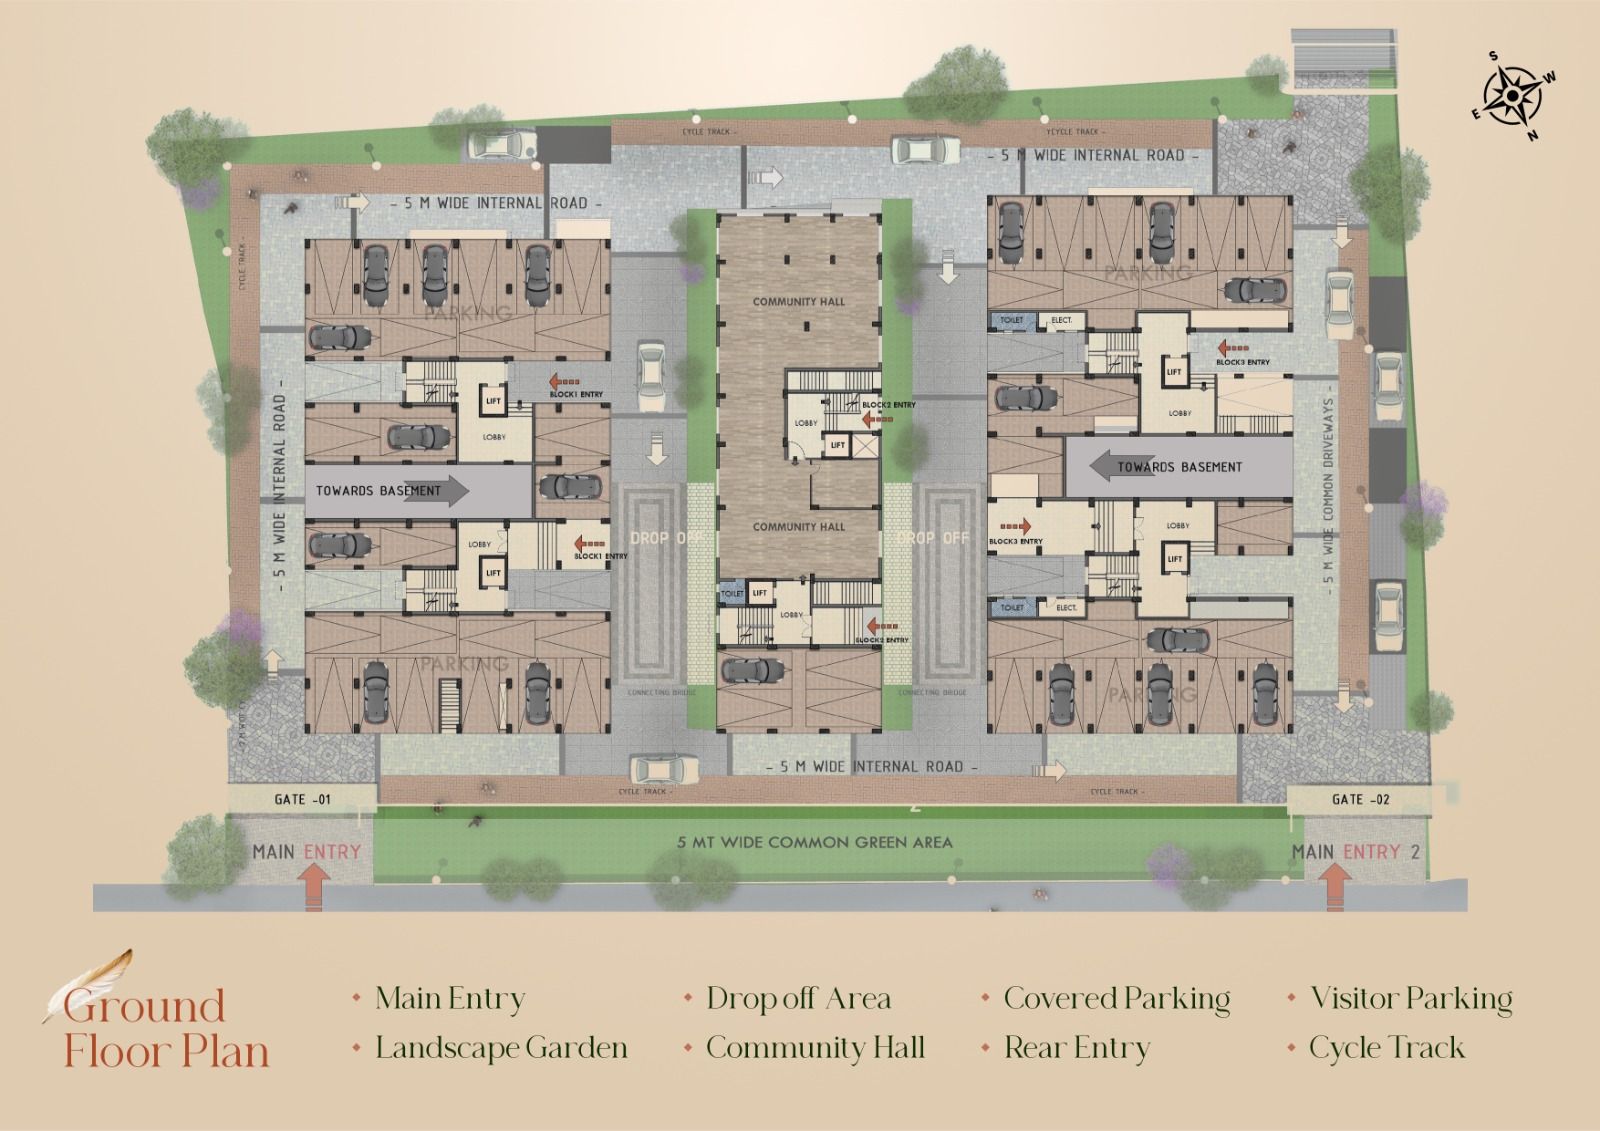
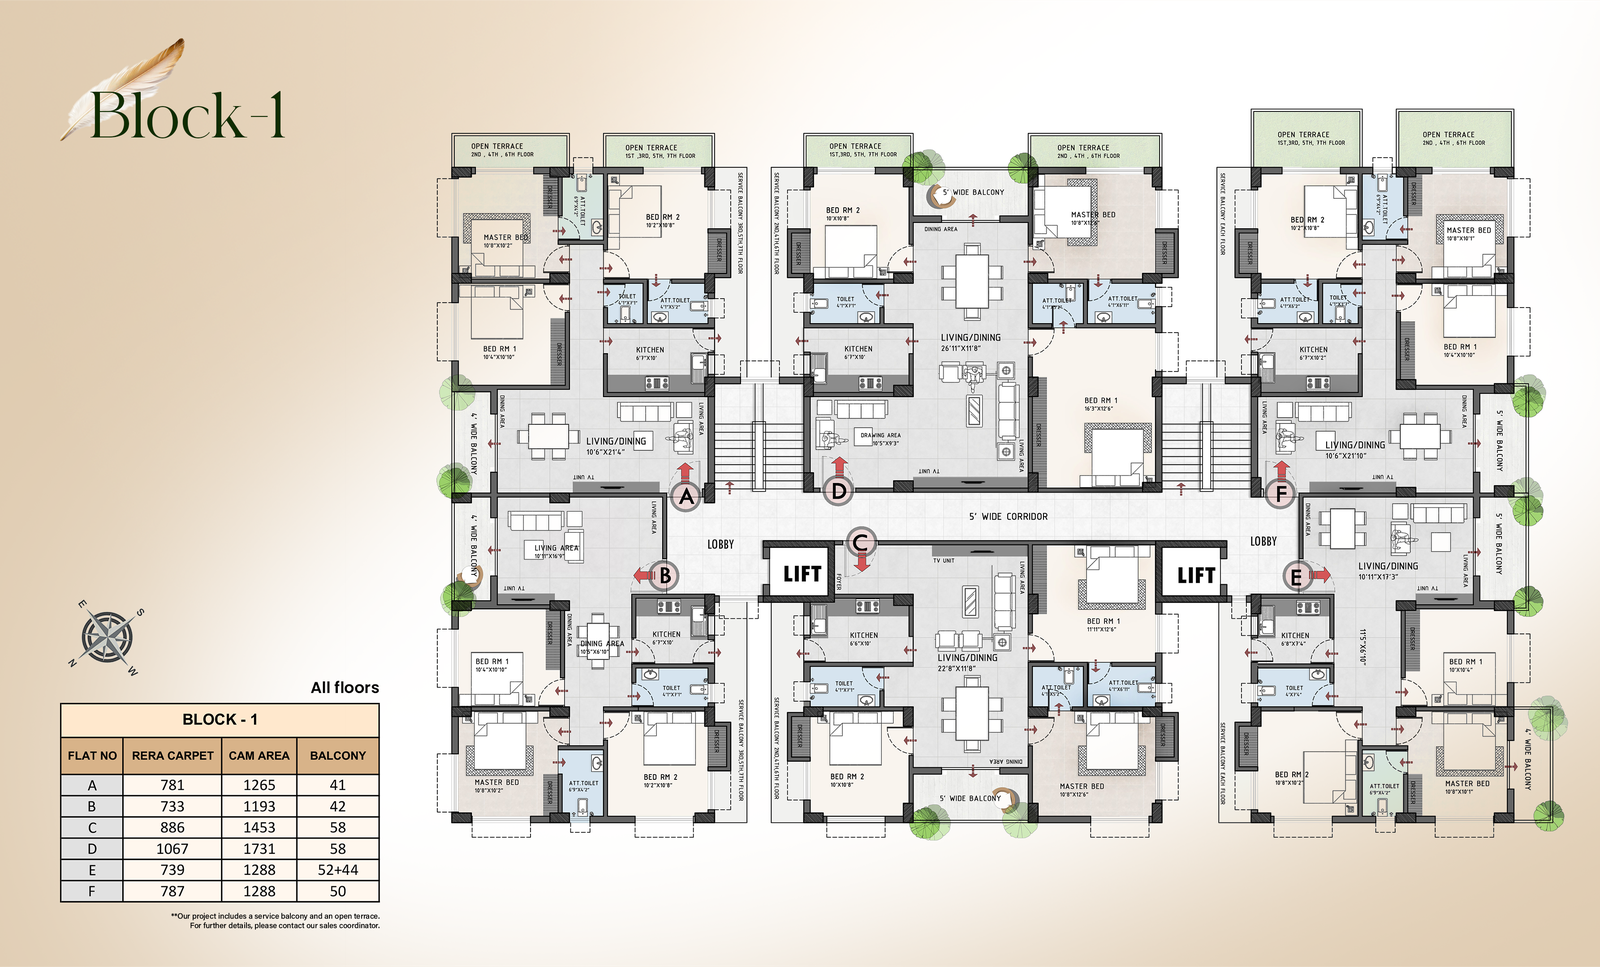
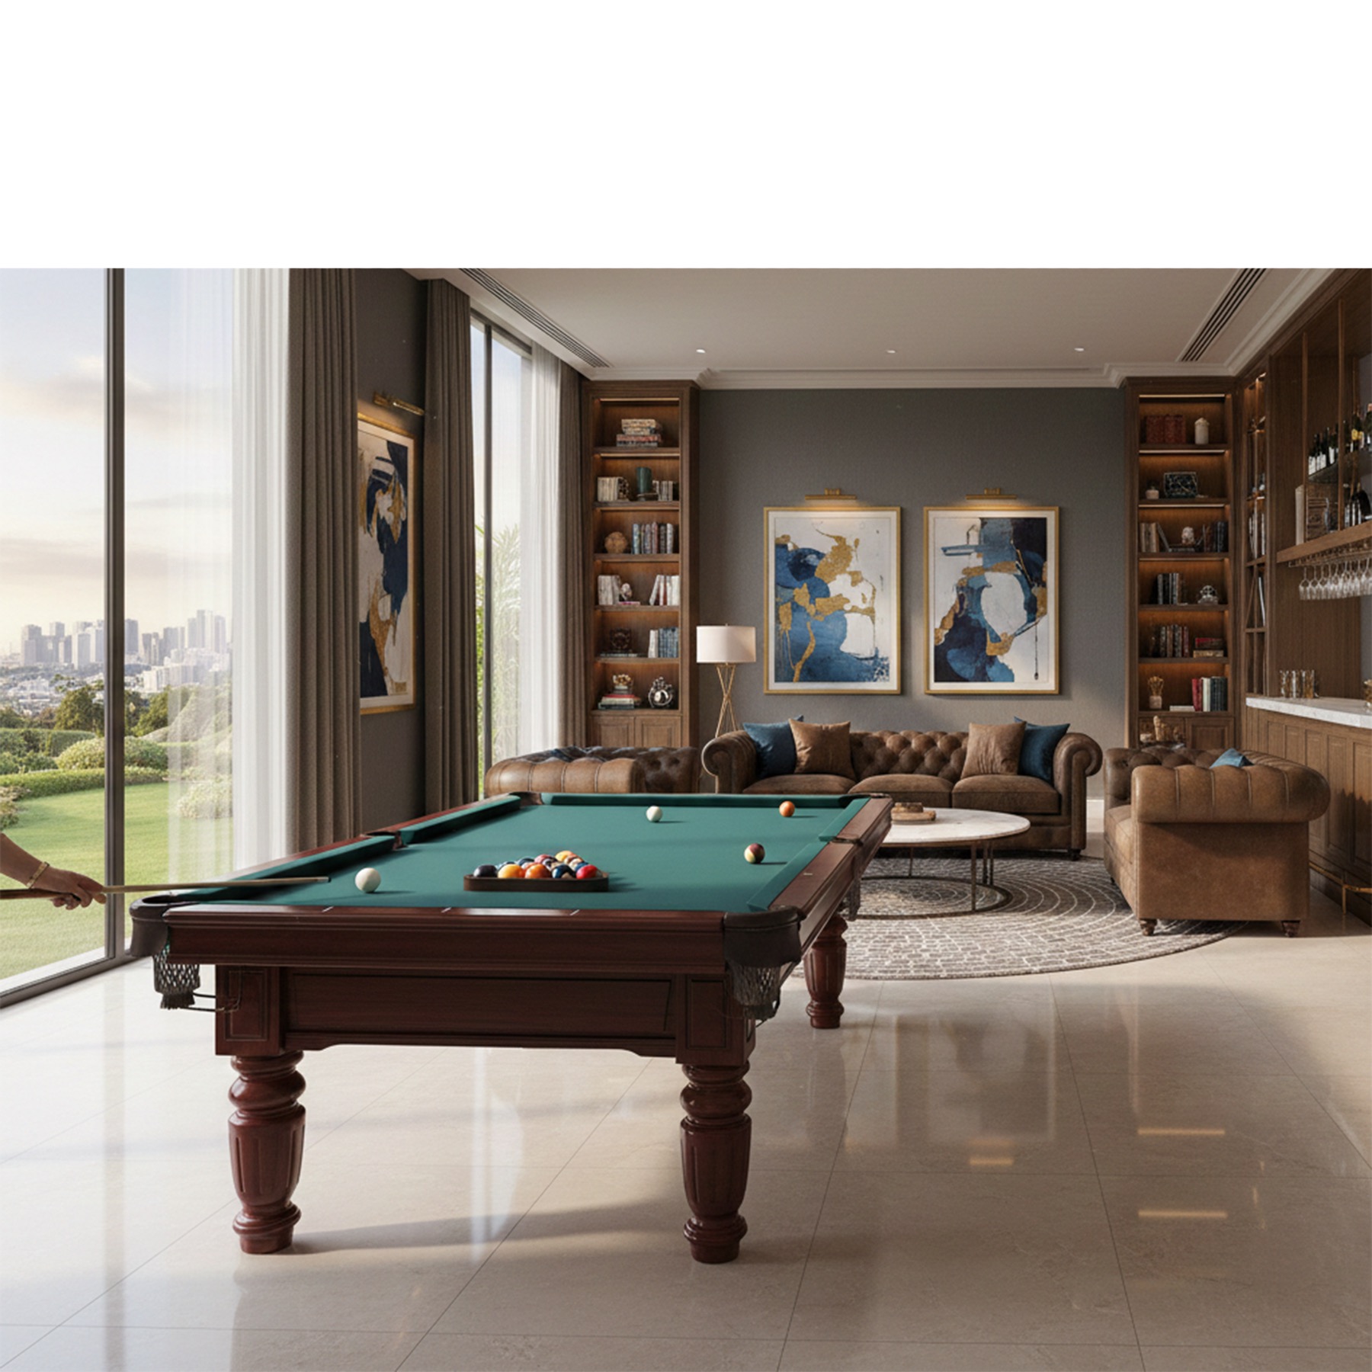
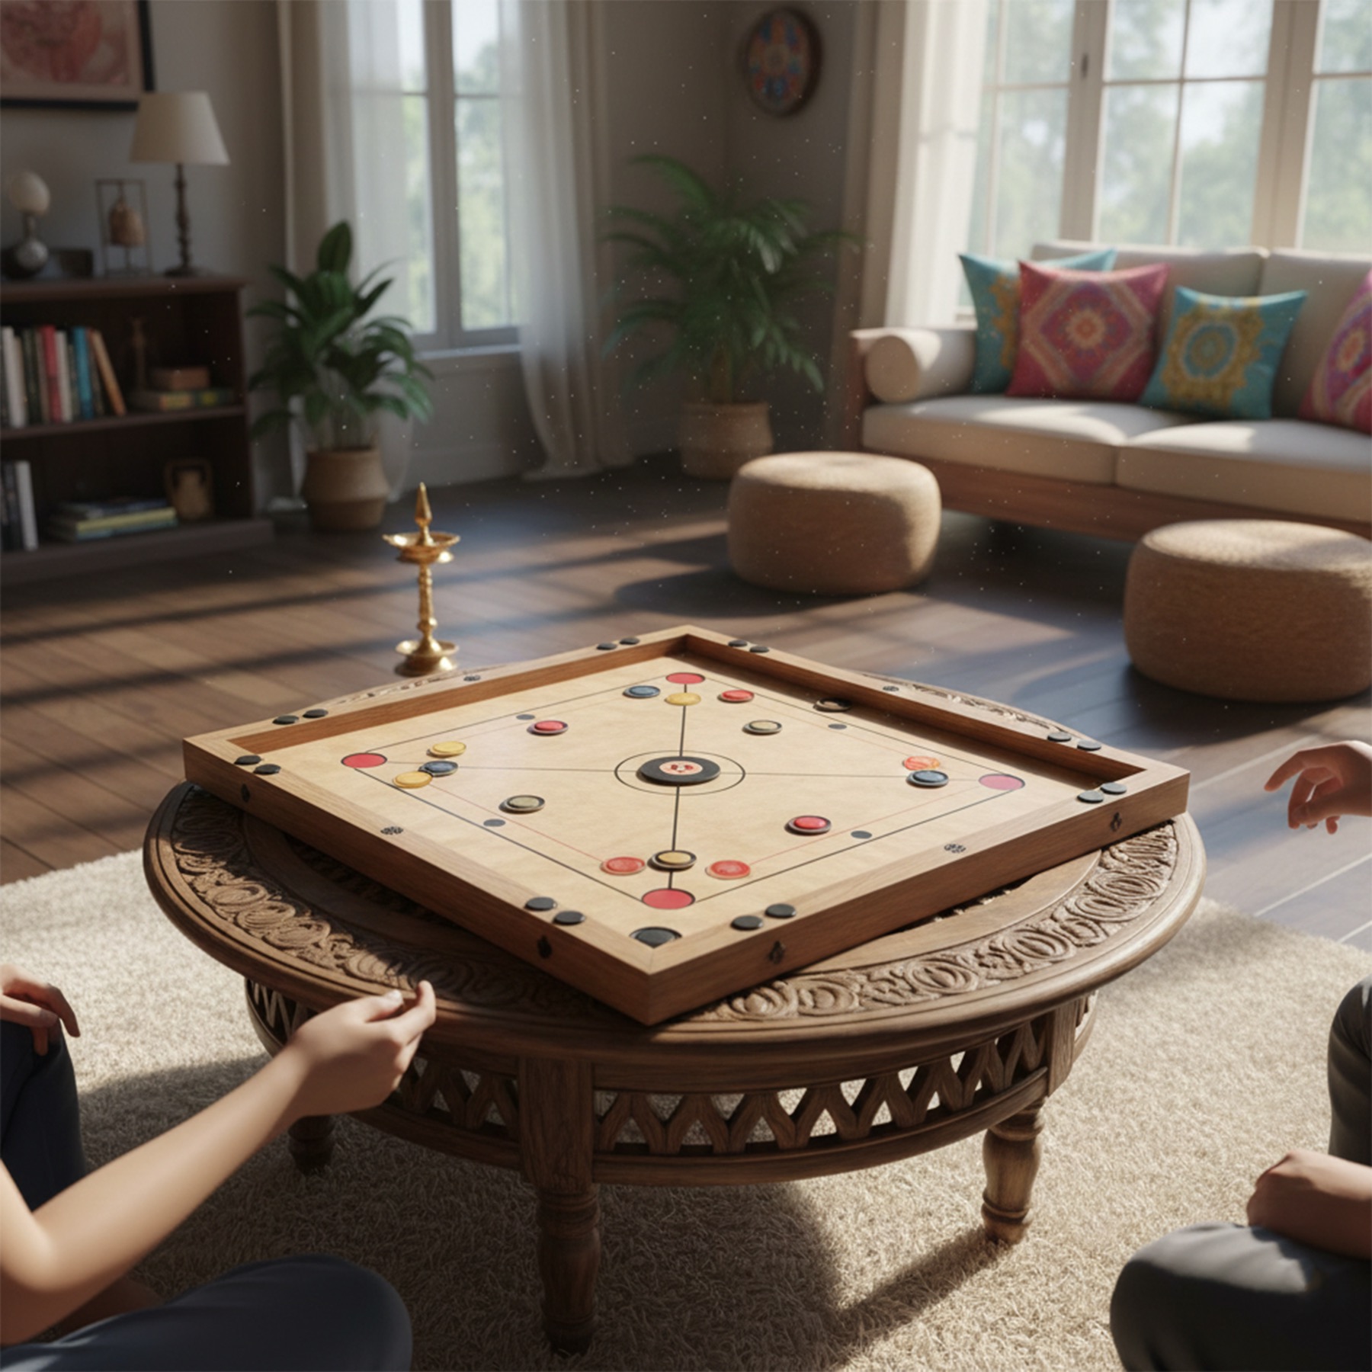
World-Class Amenities and Modern Living
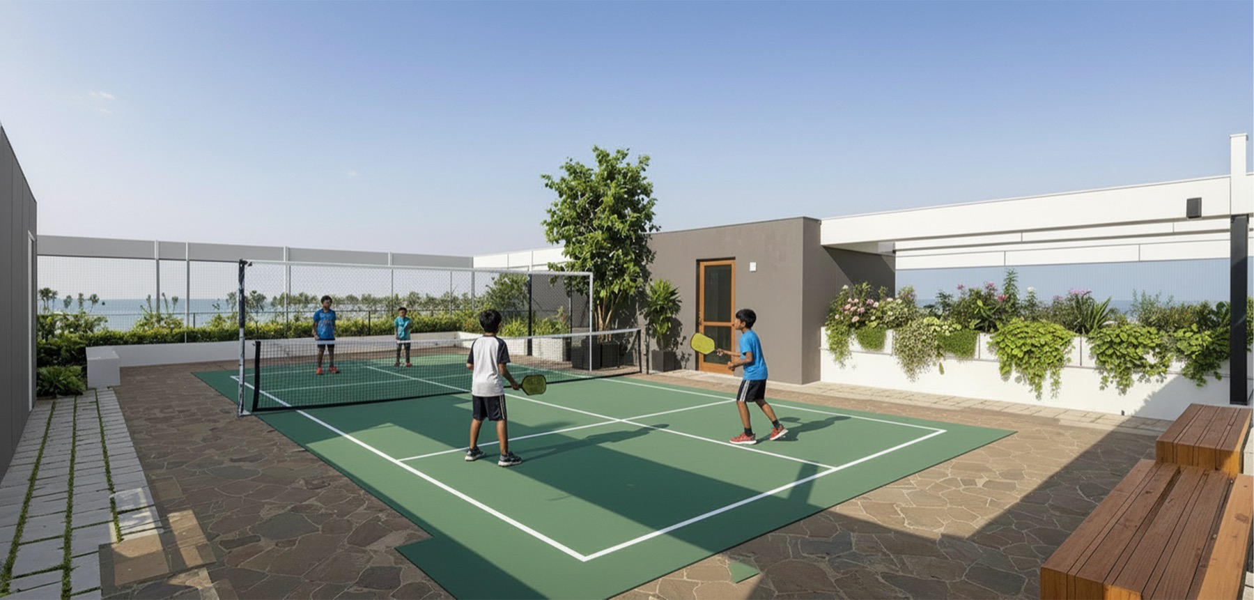
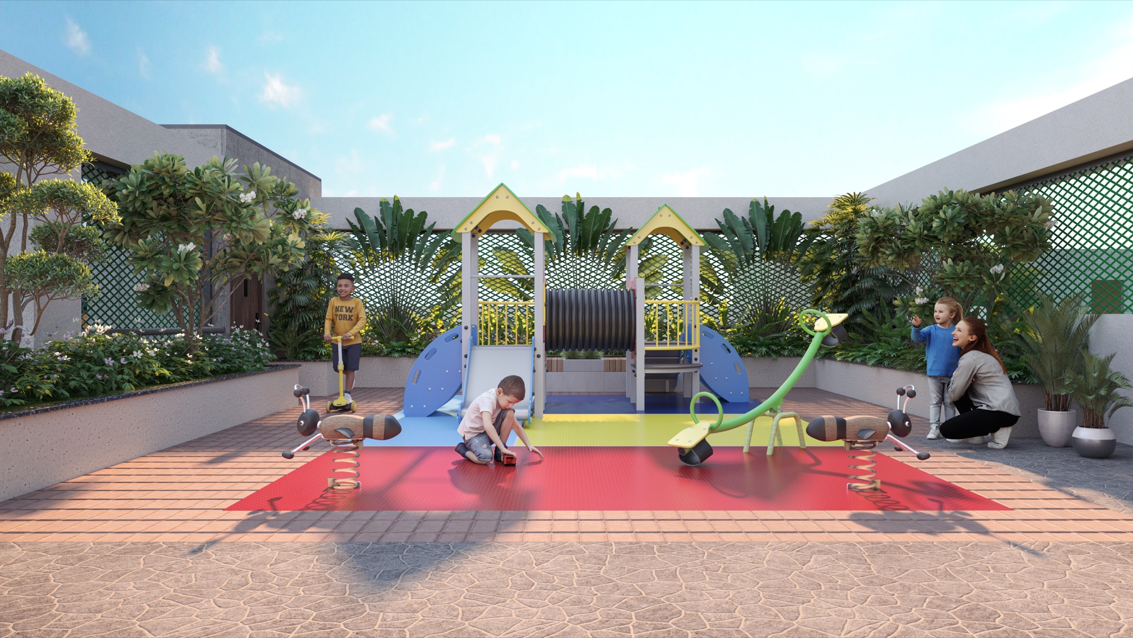
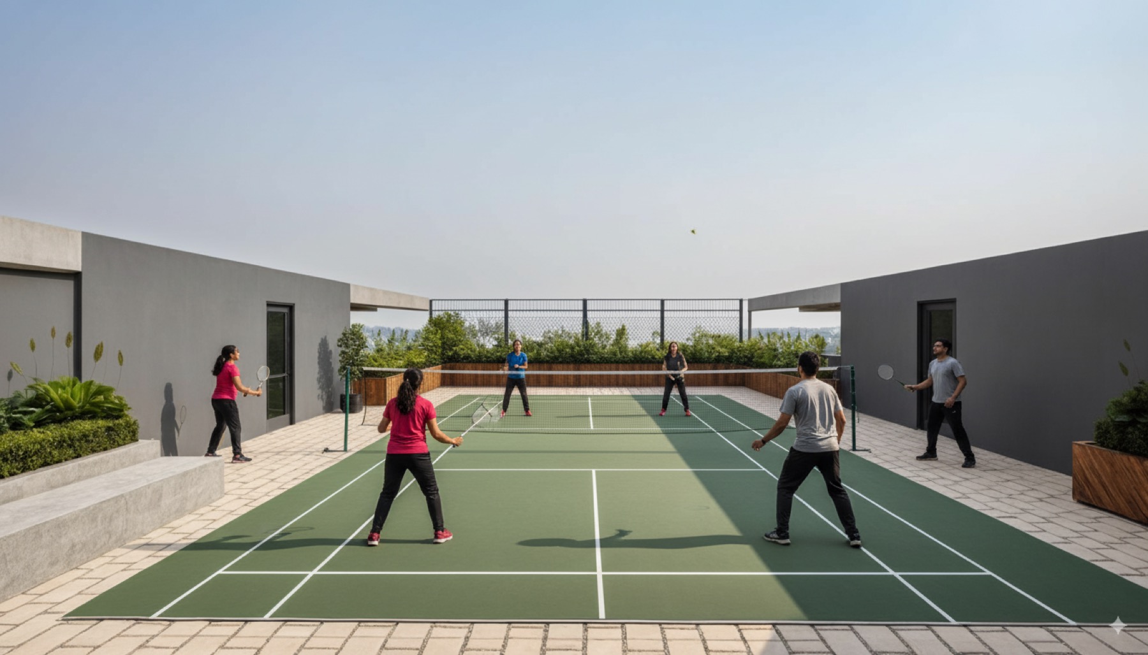
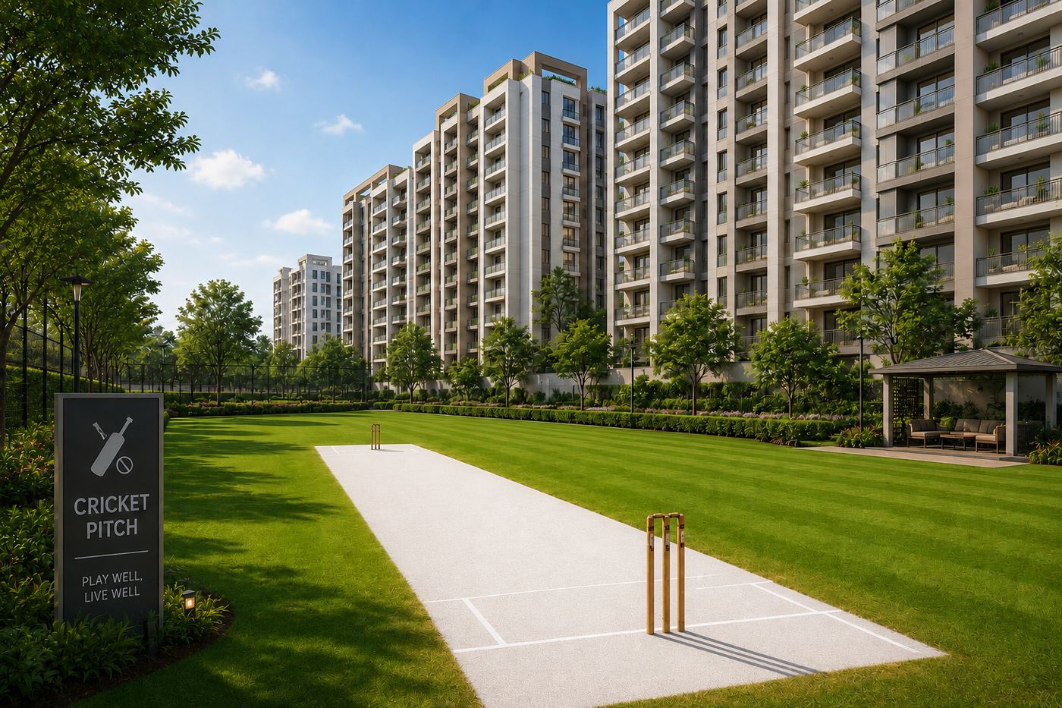
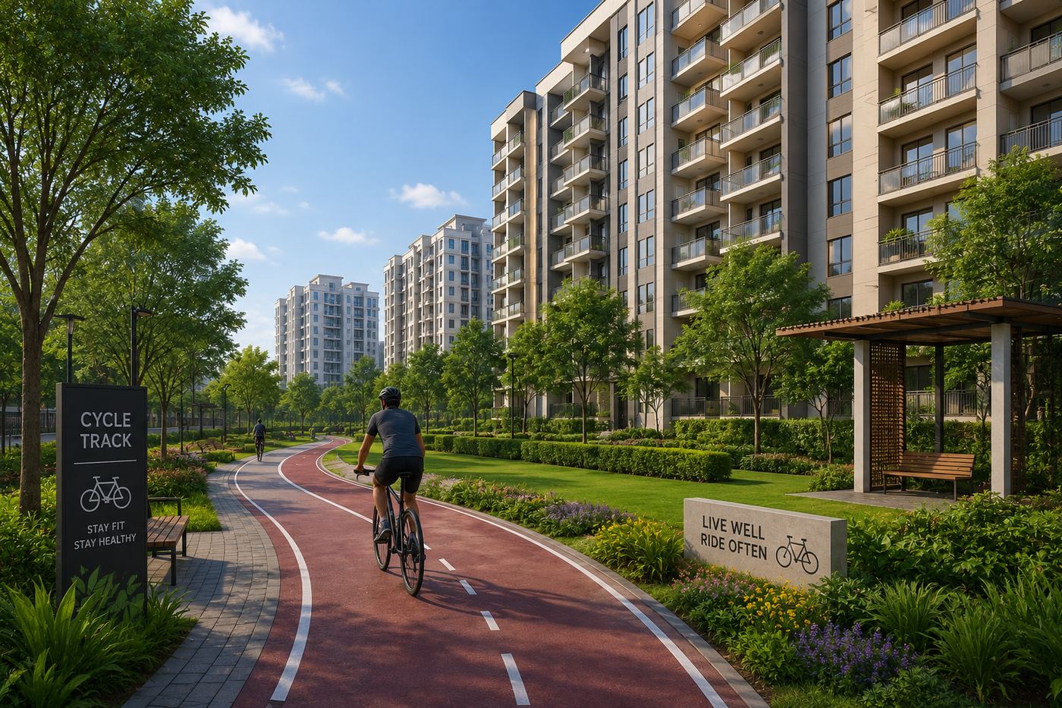
Turf and pickle ball court for sports enthusiasts
Breathe Fresh, Live Spacious with Open Terrace & Extended Balcony
100% DG backup for common areas, partial backup for apartments
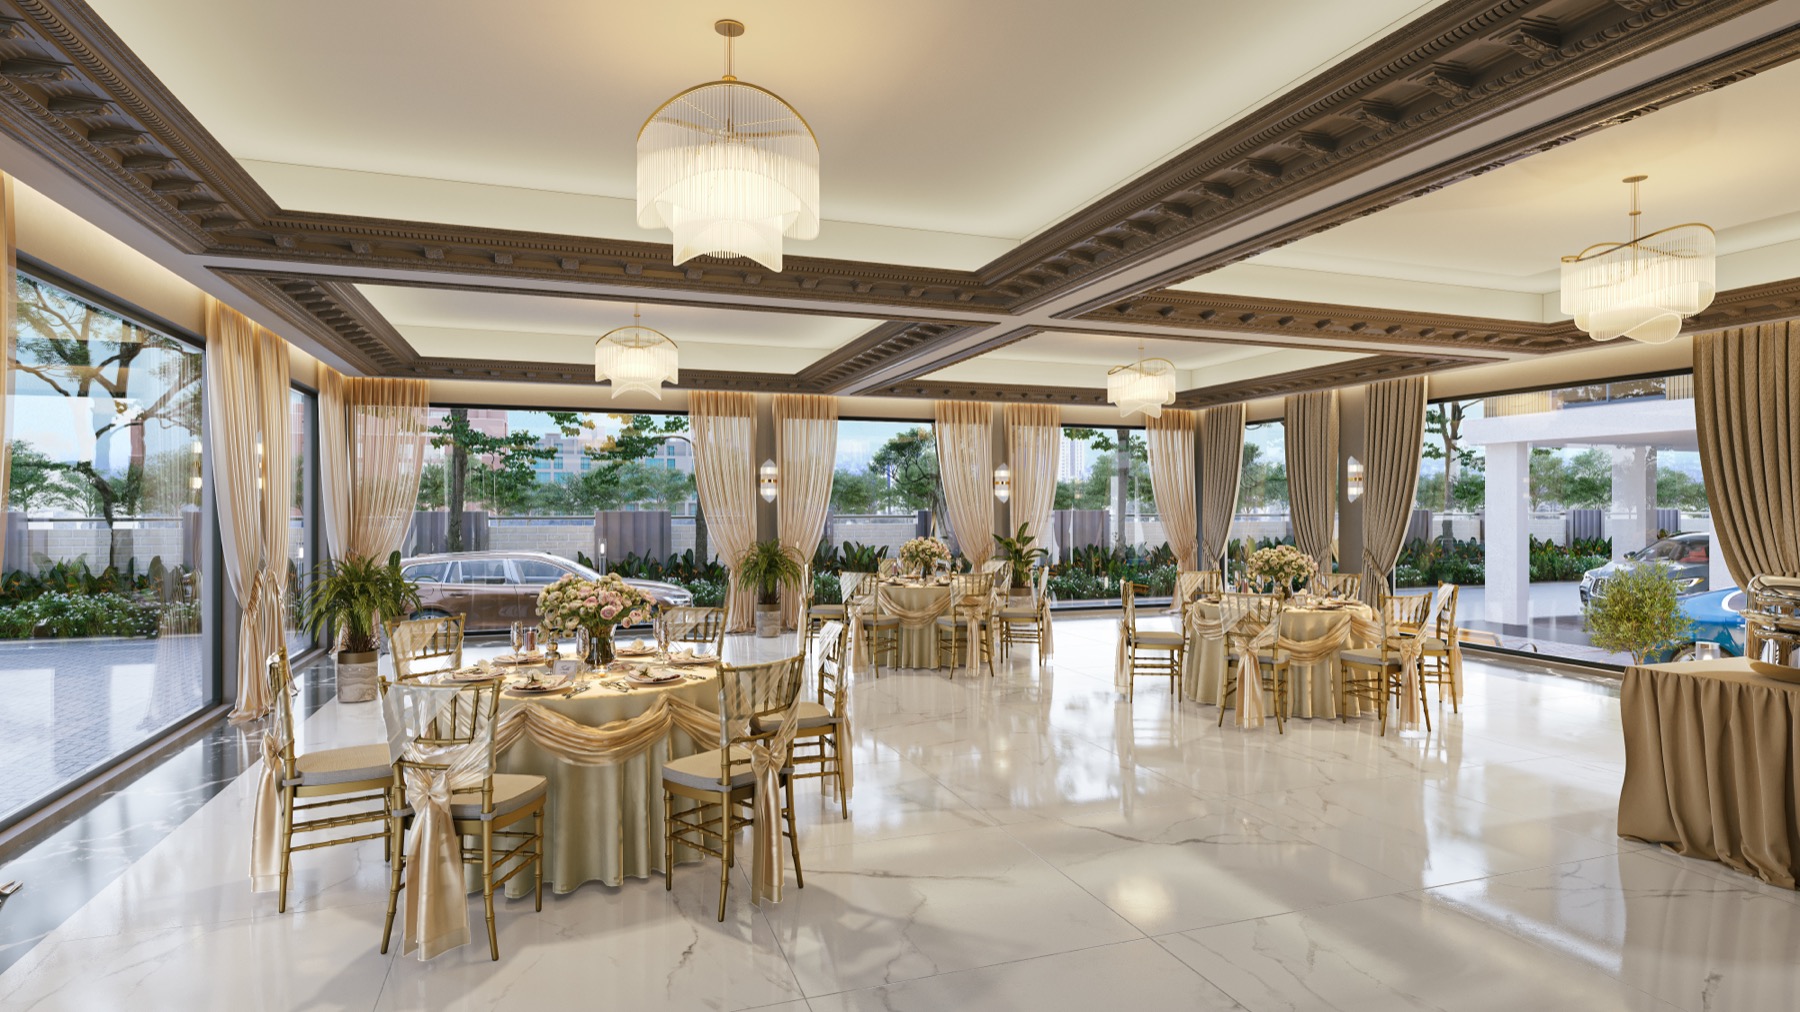
Indoor AC community hall with kitchen area for gatherings and events
Swimming pool for residents
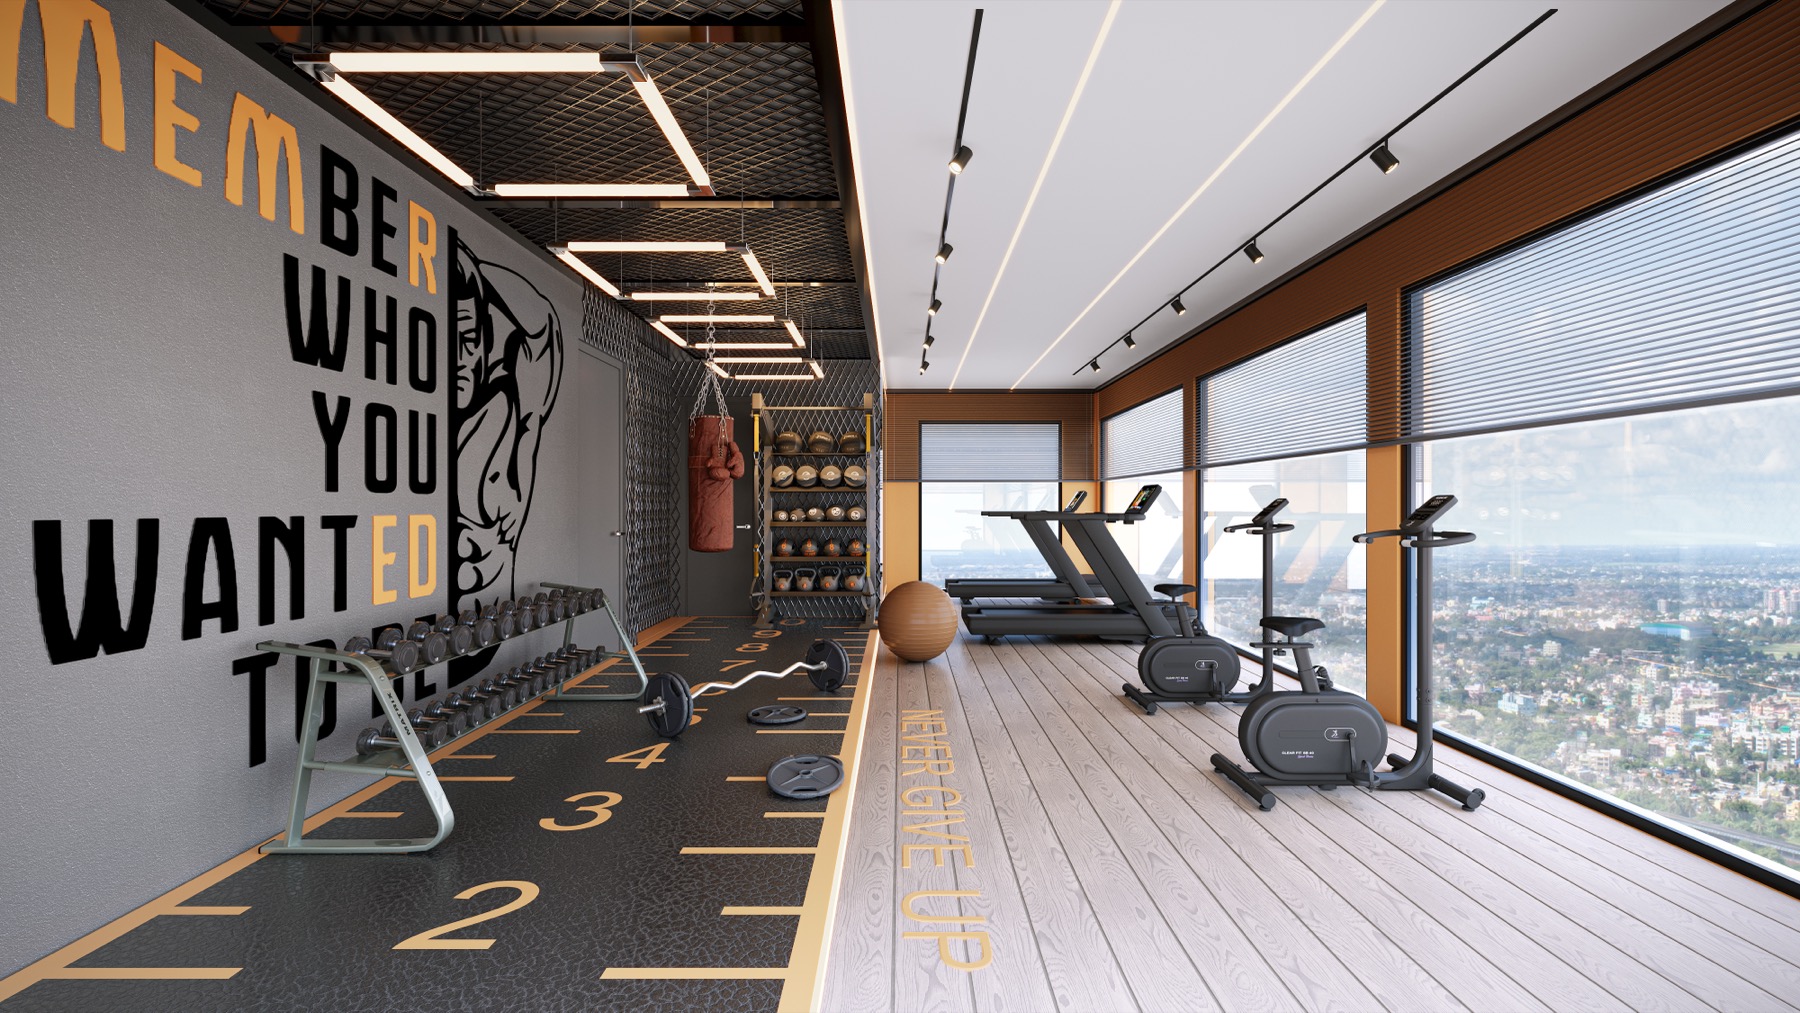
Fully equipped gymnasium with air conditioning
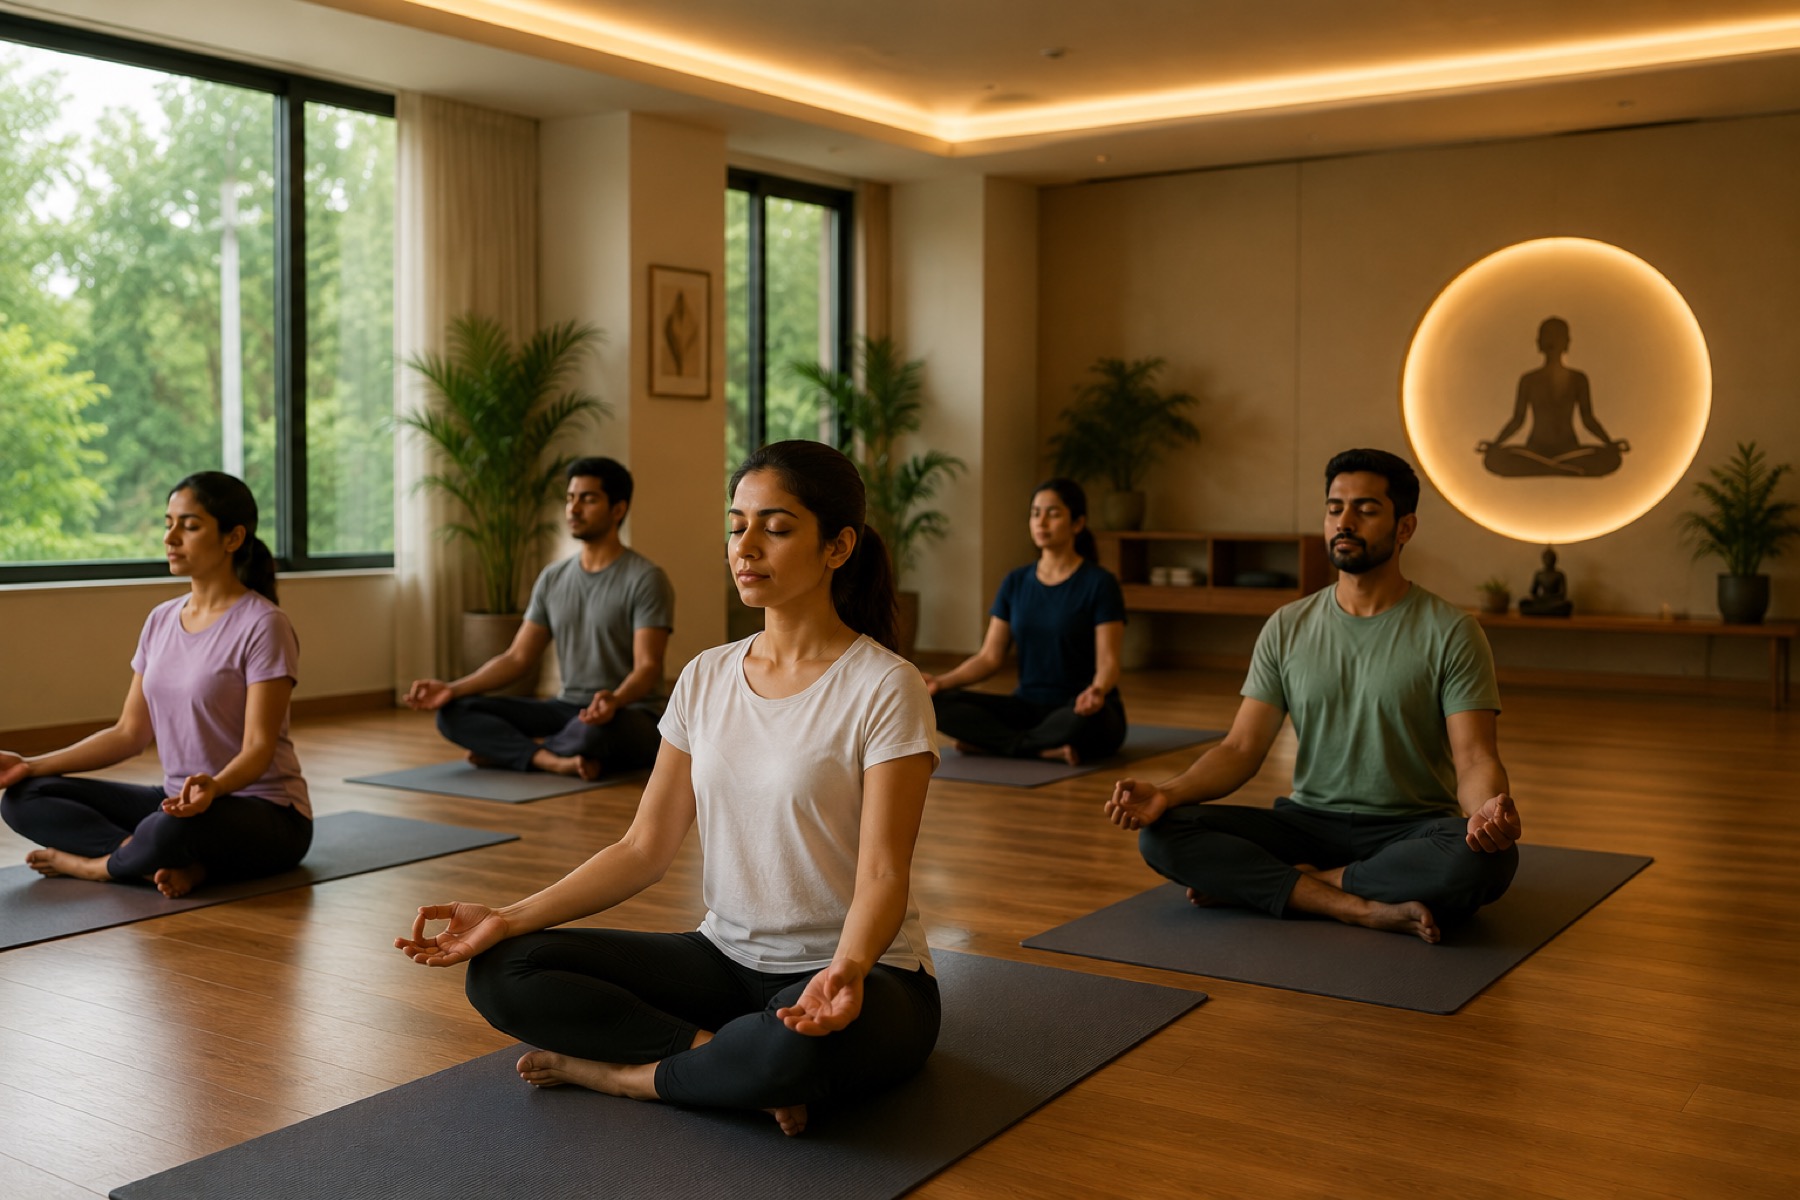
Dedicated yoga and meditation room for wellness
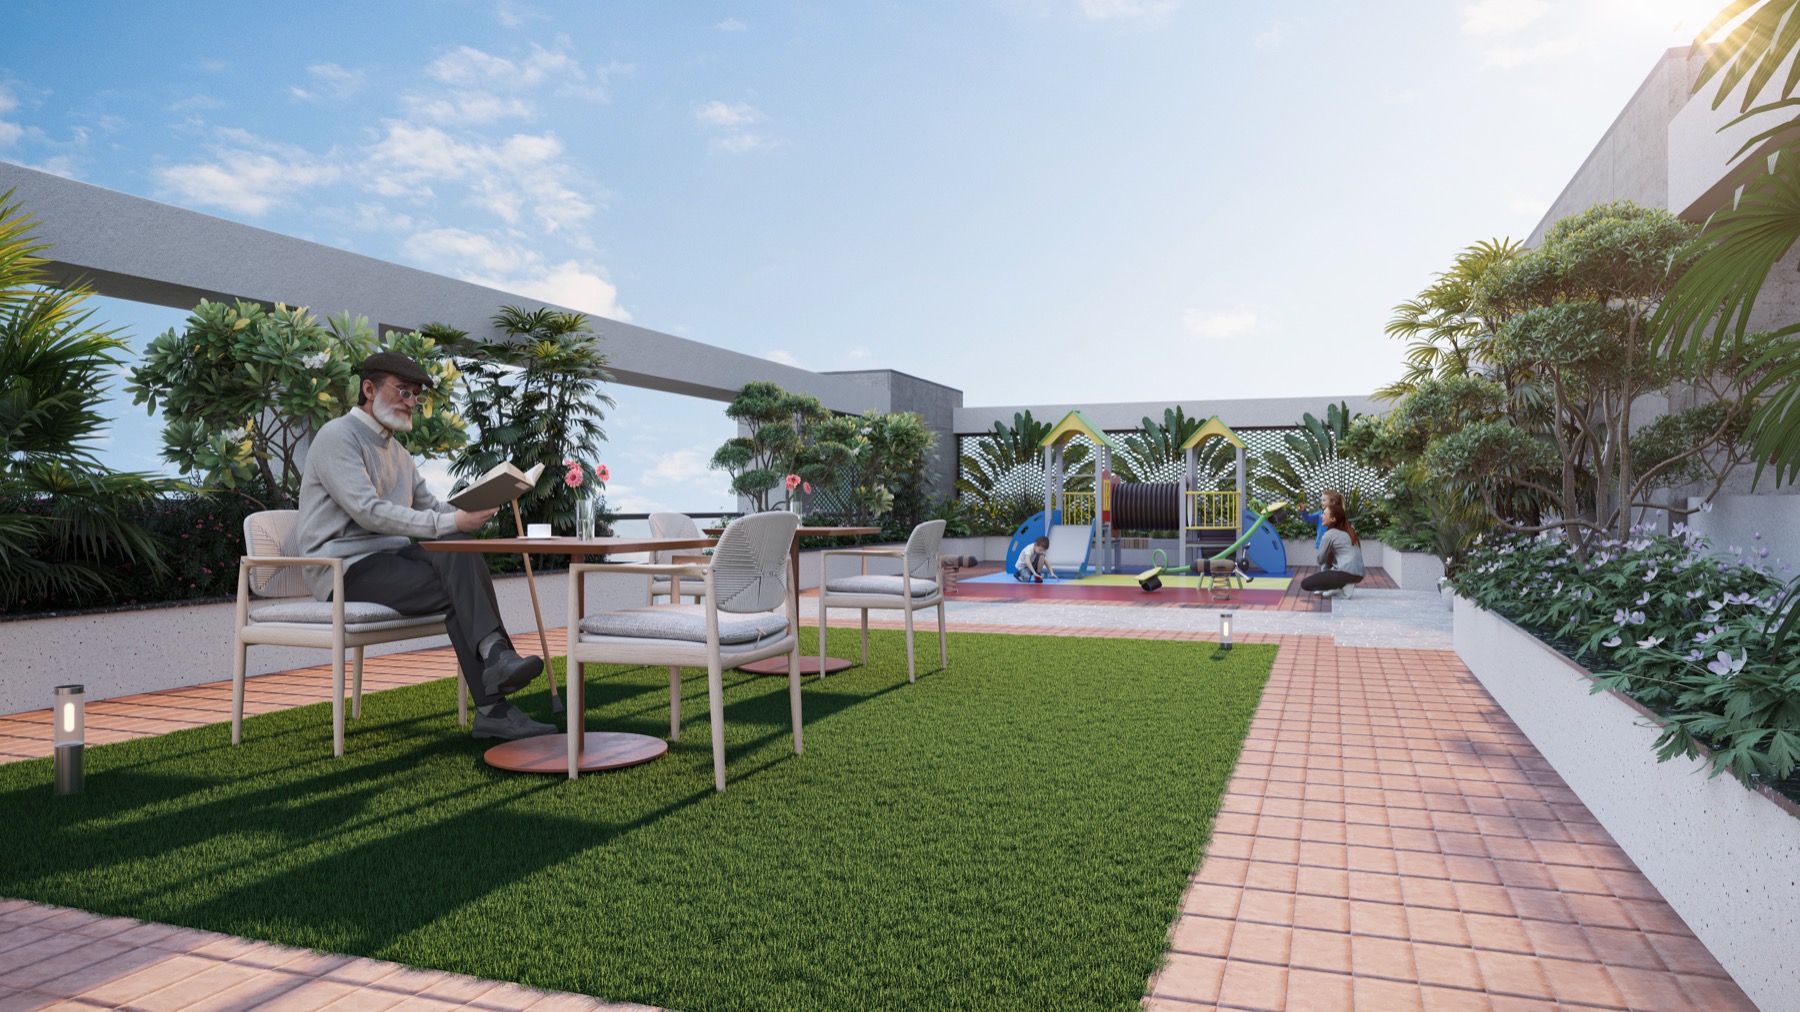
Roof top connected walkway and landscape gardens
Premium UPVC/Aluminium sliding windows with safety grills; aluminium flush door with metal frame for bathroom
Comfortable sitting area designed for senior citizens
Granite kitchen platform with SS sink, ceramic tile dado up to 2 ft height from platform
Concealed copper wiring, modular switches, provision for AC in bedrooms & living room
High-speed automatic passenger lifts in each tower with ARD (Automatic Rescue Device)
Earthquake Resistant RCC Frame Structure as per IS codes
Internal walls with smooth putty finish and external weather-proof coating
Vitrified tiles in all rooms; anti-skid ceramic tiles in bathroom and balcony
CP & Sanitary Fittings of Reputed Brands in all bathrooms
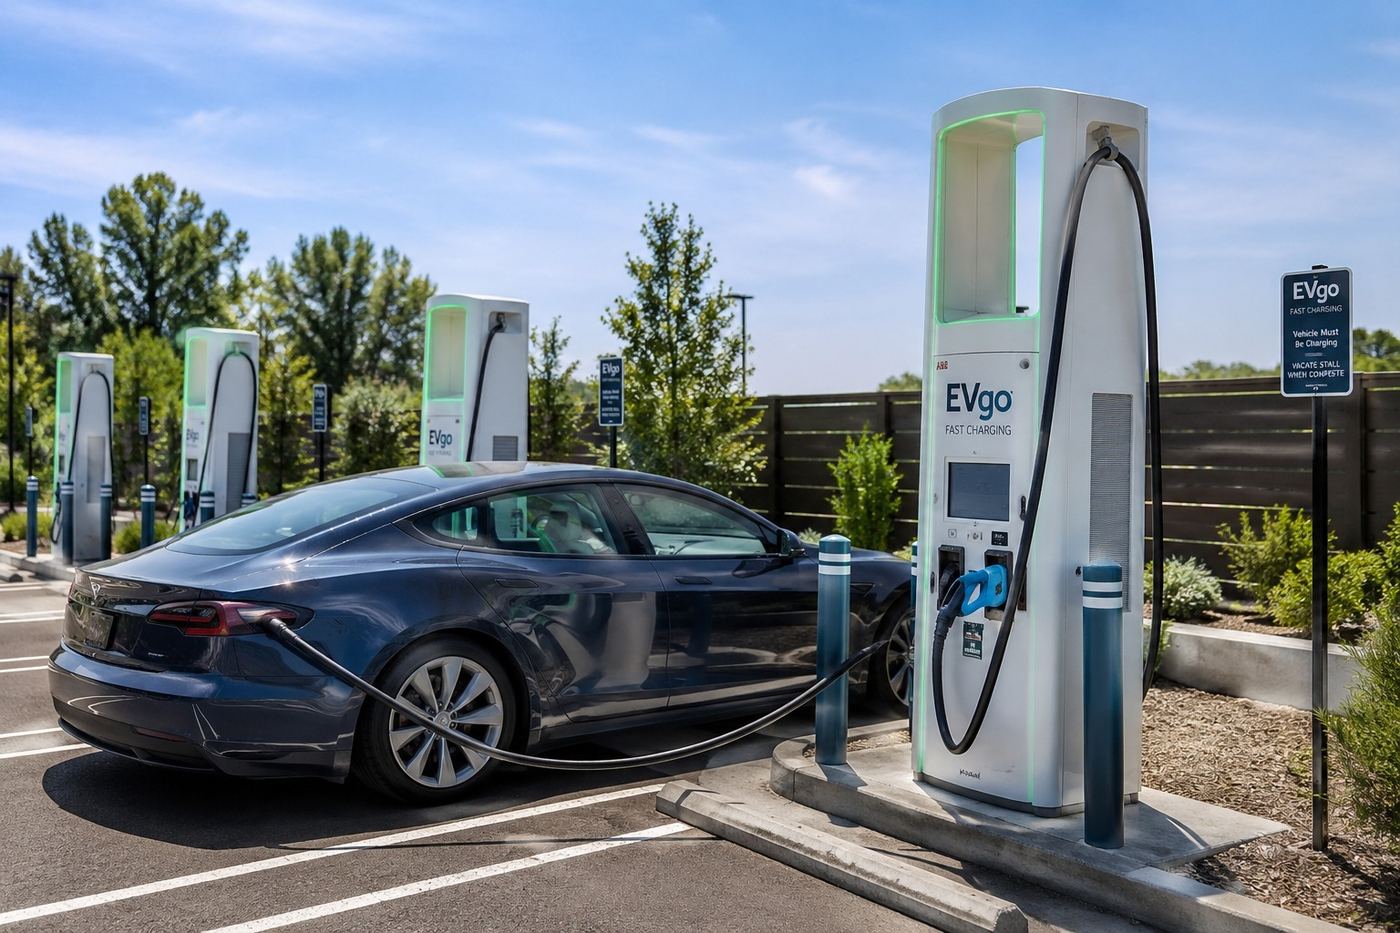
Revolutionizing Your Ride with Fast, Eco-Friendly Charging
Watch the progress of EVARA coming to life
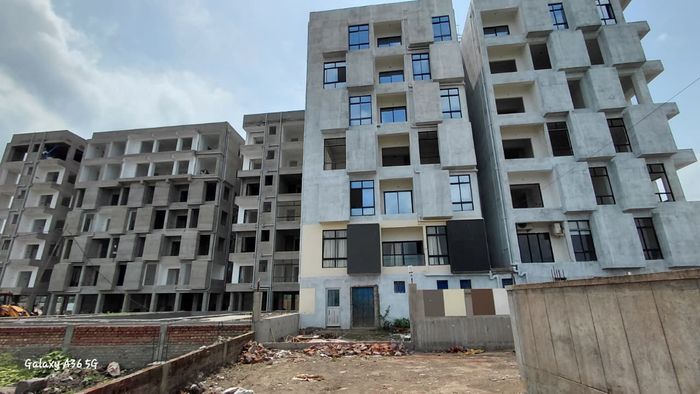
Latest progress update from the construction site
Detailed walkthrough of the construction progress
Hear from our happy customers
I am from Bhubaneswar and I wanted to reside in Dunlop side of this city. After rigorously searching I came to know about Saket Evara via Facebook. Here the Marketing team, Srestha Datta and Sujoy Mukherjee helped me tremendously by giving me such clarity that I needed just two days to finalise my 3BHK premium dream home. They treated me like a family member and I am very grateful to the team. I take immense pride in being a soon-resident of a project like Saket Evara.

I liked this project due to numerous things like close to Dunlop crossing, away from pollution and metro connectivity is also very close-by. But the most distinct feature why I finalised this very project Saket Evara was the layout. No one can believe until we appraise the layout, how spacious the rooms and living-dining area they are giving us at such a fair price point. It's simply unbelievable! All amenities we can utilise because there are limited flats. Guidance from the marketing team, Srestha and Sujoy da, helped me choose the right property. This was our first visit to select our dream home and members of the Evara family did a top-notch work.
I'm excited to share that I've purchased a beautiful property in a great location. It has spacious rooms, plenty of natural light, three-side open flats, excellent connectivity, and a peaceful environment. What really stood out to me was the combination of comfort, convenience, and long-term value. The spacious service balconies and the private terrace are very attractive. After retirement, my wife and I wanted to live in a secure and peaceful environment. Here, we have access to all kinds of amenities in one place. To fulfill my wife's dream, I gifted her a perfect home at Saket Evara. Thank you to the Marketing team for making us feel at home already.
Get in touch with us today
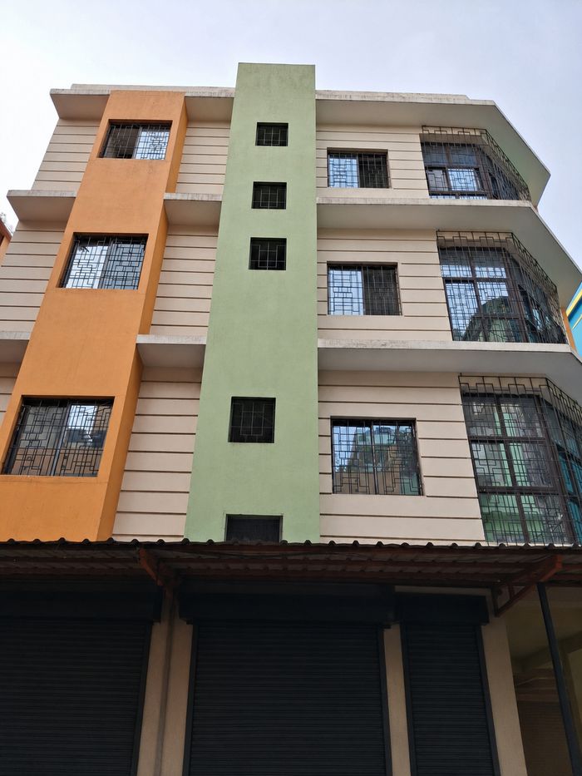
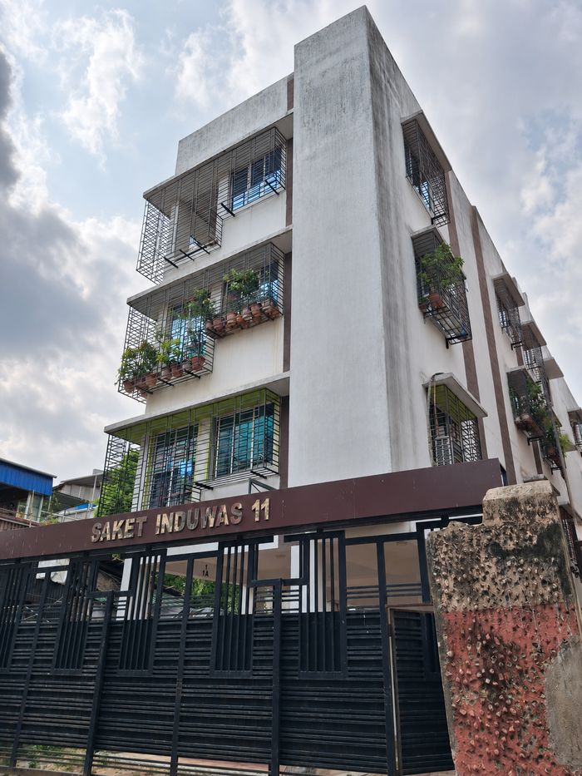
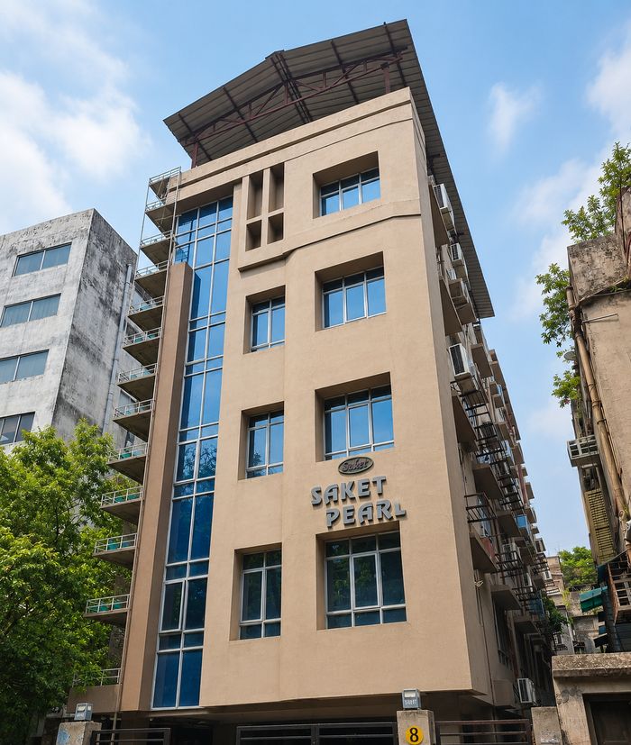
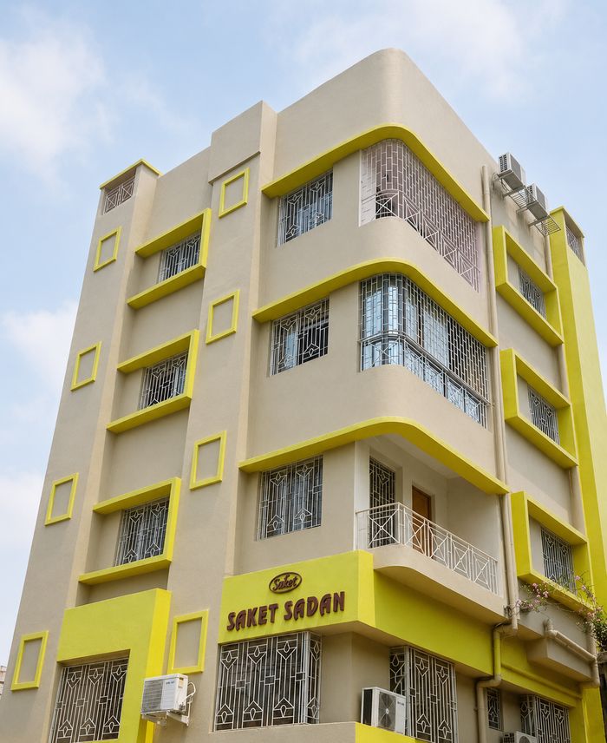
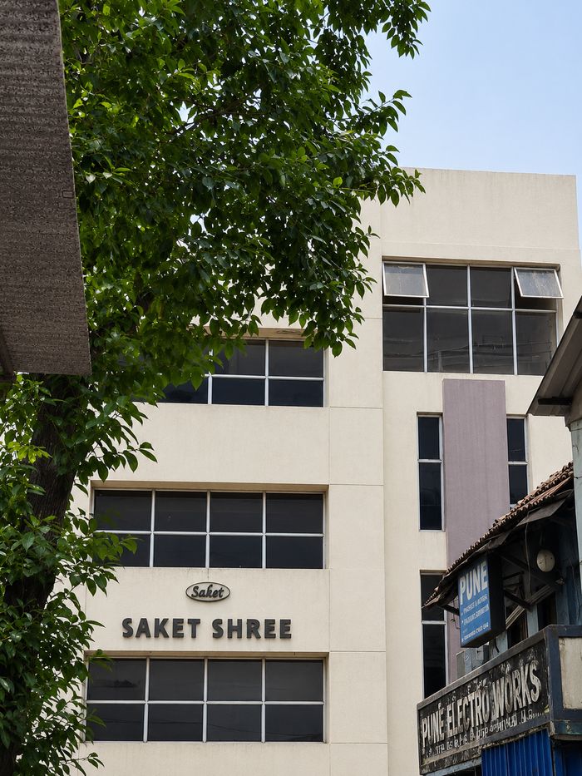
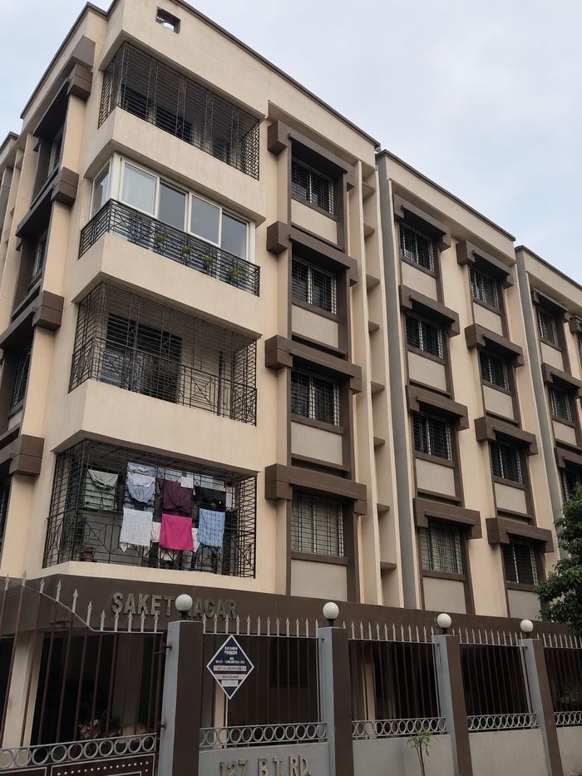
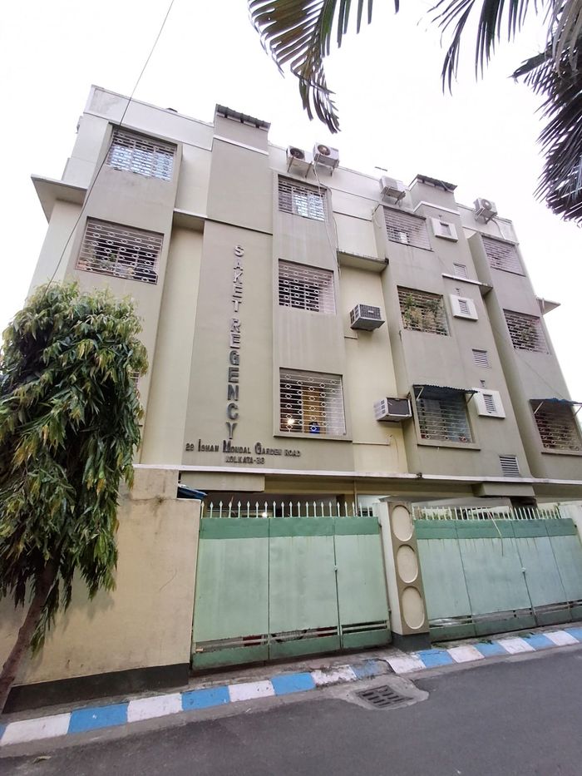
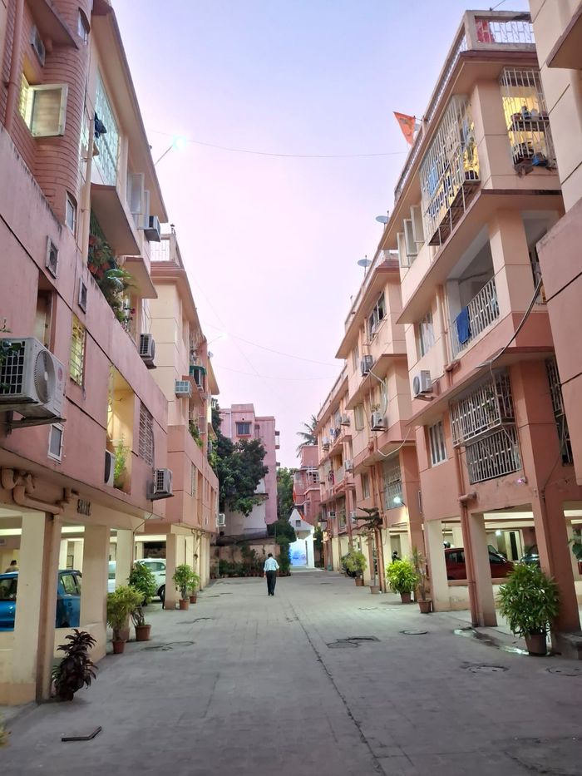
Two decades of trusted projects delivered by the Saket group